Skip To Content

5021 Corkwood Lane

Irvine, CA 92612
  • $6,500/mo.
  • STATUS: Active
  • ON SITE: 38 Days
  • ID#: OC26190476
Rental
UPDATED: 11 min ago
$6,500/mo.
Rental
  • 5
    BEDS
  • 0.11
    ACRES
  • 3
    BATHS
  • 0
    1/2 BATHS
  • 2,500
    SQFT
Neighborhood:
Type:
Rentals
Built:
1974
County:

School Information

Elementary School:
Middle School:
High School:
School District:
Listing Agent(s): Vince Diprofio of RE/MAX Connections (858-391-5800) and Colette Diprofio of RE/MAX Connections(858-391-5800)


Description

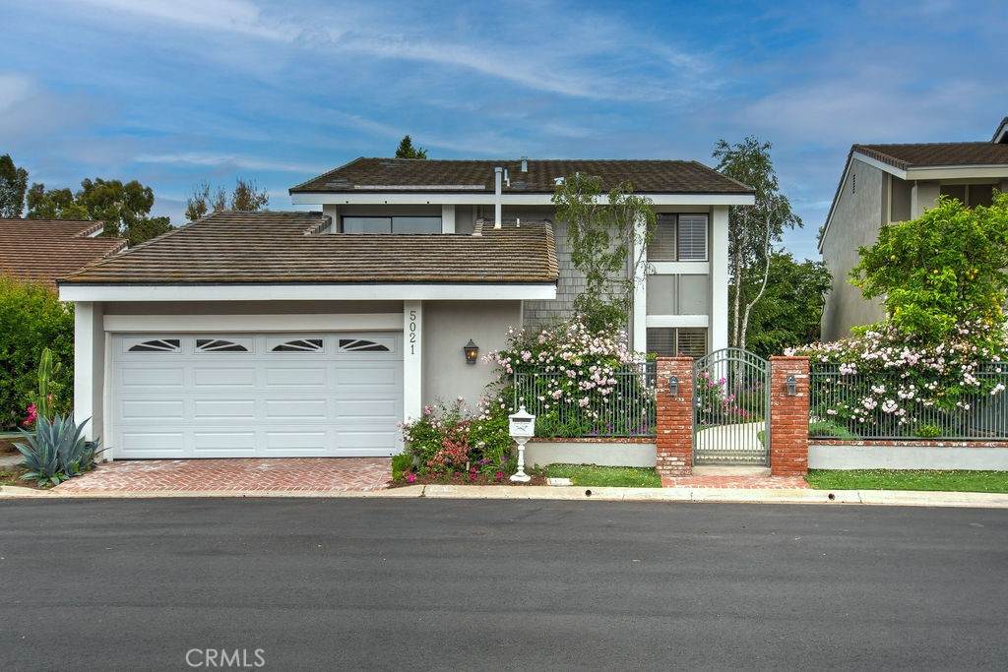
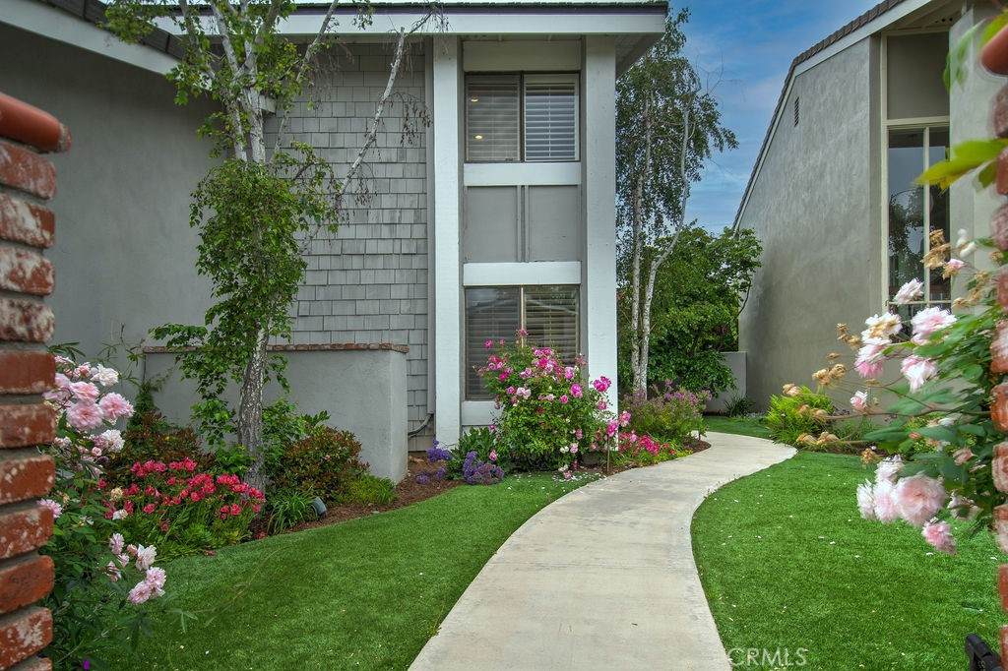
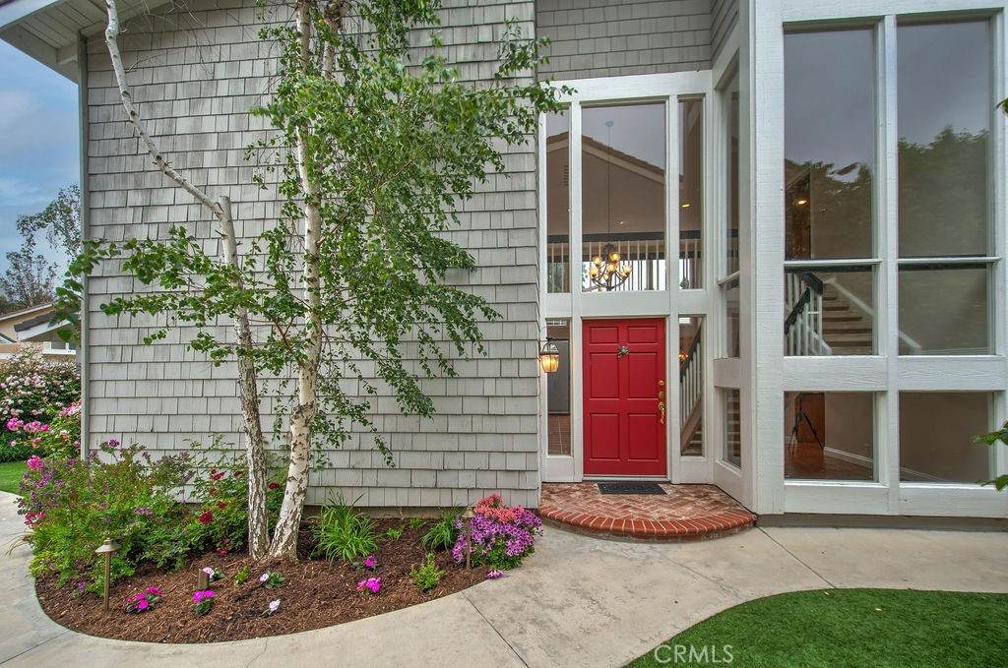
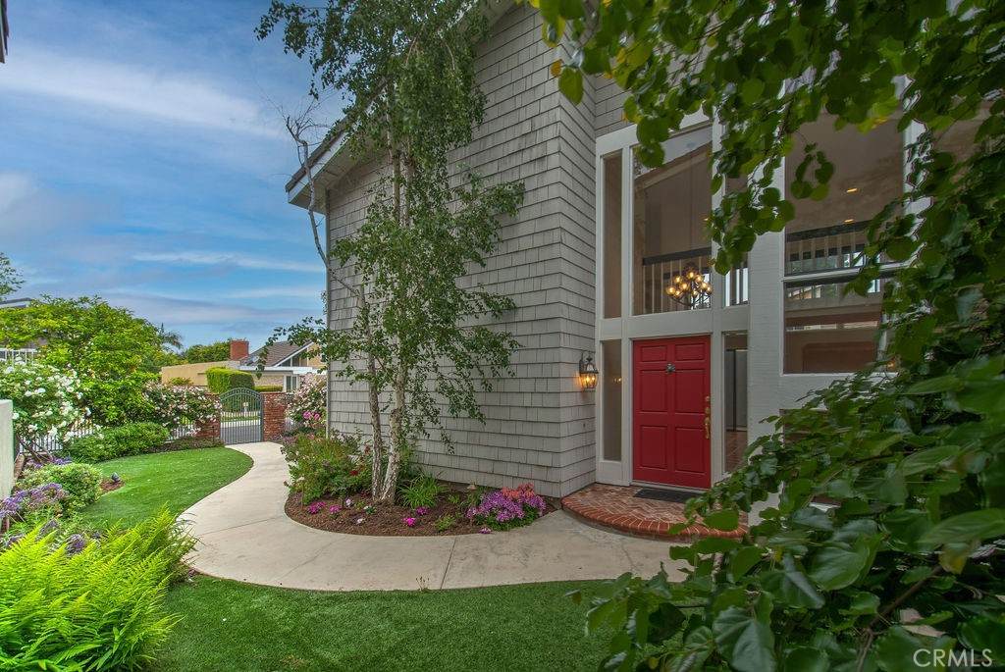
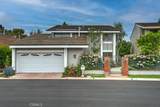
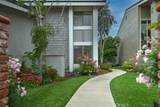
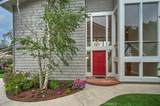
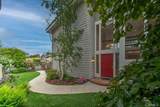
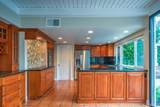
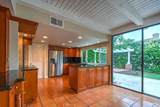
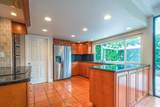
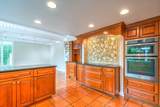
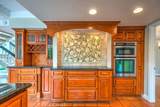
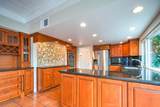
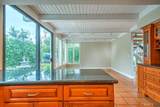
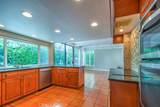
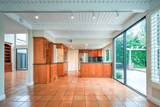
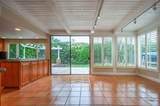
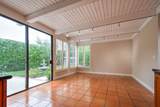
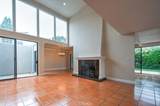
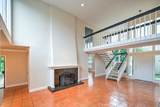
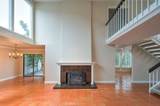
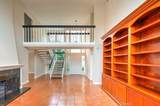
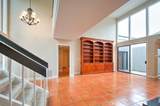
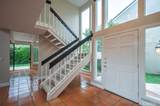
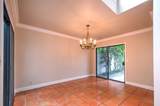
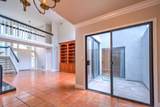
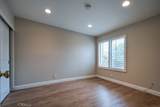
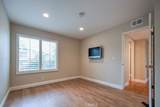
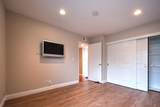
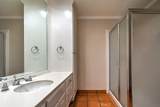
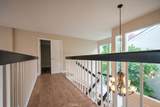
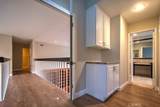
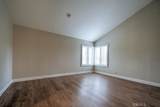
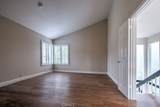
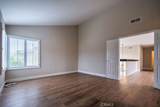
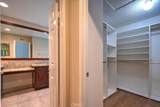
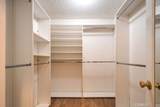
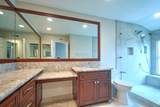
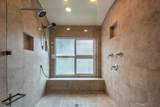
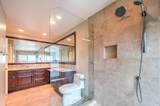
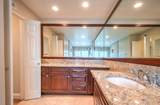
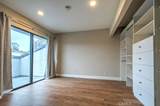
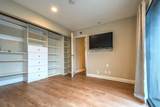
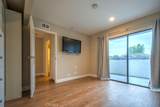
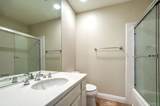
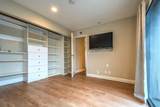
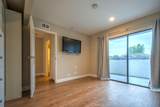
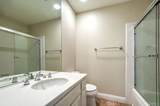
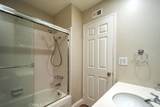
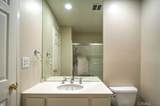
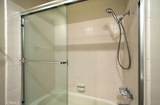
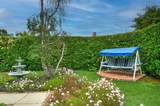
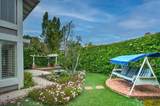
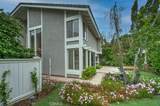
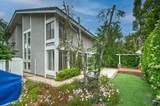
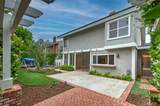
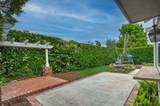
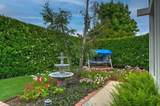
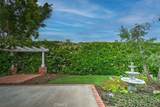
One of the largest & most popular floorplans in University Park. Detached, 2500SF home w/5BR incl 2 main floor bedrooms. Quiet, interior location w/incredible privacy. Gated courtyard is highlighted by gorgeous landscape incl multiple variety of blooming flowers. Enter to breathtaking natural light from 2 walls of windows. Grand living room has marble fireplace & built-ins. Remodeled kitchen incl newer appliances, granite counters, custom cabinetry incl designer backsplash & separate wine bar. Family room w/track lighting opens to lush, rear yard w/brick patio, fountain & covered swing. Main floor has 2 bedrooms & full bath. Upstairs master suite w/walk-in closet has cathedral ceilings & fully remodeled bath. Huge, walk-in shower & dual vanities w/granite counters & custom cabinets. 2 additional bedrooms & bath upstairs all have laminate flooring. Recessed lights, wood shutters & more. Recent improvements , new appliances, refurbished tile & wood built-ins. Central air. Washer/Dryer/Refrigerator are included. Spacious garage w/added storage. Walk to award winning schools. Fantastic community amenities. This is the only detached home for lease in University Park & one of a handful of 5BRs available in Irvine. Don't miss out.


Based on information from California Regional Multiple Listing Service, Inc. as of 2026-10-09T18:44:39.913. This information is for your personal, non-commercial use and may not be used for any purpose other than to identify prospective properties you may be interested in purchasing. Display of MLS data is deemed reliable but is not guaranteed accurate by the MLS or The Stefanie Angel Team | Keller Williams Victor Valley. Licensed in the State of California, USA.
www.thestefanieangelteam.com/homes/180732256
Print Image

5021 Corkwood Lane Irvine, CA 92612

  • Price: $6,500/mo.
  • Status: Active
  • On Site: 38 Days
  • Updated: 11 min ago
  • ID#: OC26190476
5
Beds
3
Baths
0
½ Baths
0.11
Acres
2,500
SQFT
1974
Built
Neighborhood:
Parkside - Deane (Pd)
County:
Orange
Area:
UP - University Park
Elementary School:
University Park
Middle School:
Rancho San Joaquin
High School:
University
School District:
Irvine Unified
Property Description
One of the largest & most popular floorplans in University Park. Detached, 2500SF home w/5BR incl 2 main floor bedrooms. Quiet, interior location w/incredible privacy. Gated courtyard is highlighted by gorgeous landscape incl multiple variety of blooming flowers. Enter to breathtaking natural light from 2 walls of windows. Grand living room has marble fireplace & built-ins. Remodeled kitchen incl newer appliances, granite counters, custom cabinetry incl designer backsplash & separate wine bar. Family room w/track lighting opens to lush, rear yard w/brick patio, fountain & covered swing. Main floor has 2 bedrooms & full bath. Upstairs master suite w/walk-in closet has cathedral ceilings & fully remodeled bath. Huge, walk-in shower & dual vanities w/granite counters & custom cabinets. 2 additional bedrooms & bath upstairs all have laminate flooring. Recessed lights, wood shutters & more. Recent improvements , new appliances, refurbished tile & wood built-ins. Central air. Washer/Dryer/Refrigerator are included. Spacious garage w/added storage. Walk to award winning schools. Fantastic community amenities. This is the only detached home for lease in University Park & one of a handful of 5BRs available in Irvine. Don't miss out.
Exterior Features

Architectural Style Traditional Attached Garage YN Yes Entry Level 1 Entry Location 1 Lot Features Back YardFront YardLawnSprinkler System Parking Total 2 Patio And Porch Features BrickPatioWrap Around Pool Features Association Pool Private YN No Property Attached YN No Roof Tile Sign On Property YN Yes Spa Features Association Spa YN Yes View None View YN No

Interior Features

Appliances DishwasherElectric CooktopMicrowaveRefrigeratorRange HoodDryerWasher Common Walls No Common Walls Cooling Central Air Cooling YN Yes Fireplace Features Living Room Fireplace YN Yes Flooring LaminateTile Furnished Unfurnished Heating Central Heating YN Yes Interior Features Breakfast BarBuilt-in FeaturesBalconyCathedral Ceiling(s)Separate/Formal Dining RoomGranite CountersHigh CeilingsIn-Law FloorplanOpen FloorplanRecessed LightingTwo Story CeilingsBedroom on Main LevelDressing AreaPrimary SuiteWalk-In Closet(s) Main Level Bathrooms 1 Main Level Bedrooms 2

Property Features

Additional Parcels YN No Association Amenities PoolSpa/Hot TubTennis Court(s) Association YN Yes Community Features BikingParkSuburban Disclosures Covenants/Restrictions DisclosureHOA Disclosure Garage YN Yes Laundry Features In Garage Lease Term 12 Months Levels Two Listing Agreement Exclusive Right To Lease Listing Service Full Service New Construction YN No Pets Allowed Call Property Condition Turnkey Property Sub Type Single Family Residence Rent Includes Association DuesGardener Senior Community YN No Sewer Public Sewer Special Listing Conditions Standard Structure Type House Utilities Sewer Connected Water Source Public


Based on information from California Regional Multiple Listing Service, Inc. as of 2026-10-09T18:44:39.913. This information is for your personal, non-commercial use and may not be used for any purpose other than to identify prospective properties you may be interested in purchasing. Display of MLS data is deemed reliable but is not guaranteed accurate by the MLS or The Stefanie Angel Team | Keller Williams Victor Valley. Licensed in the State of California, USA.
 
https://bt-photos.global.ssl.fastly.net/socal/orig_boomver_1_553666890-2.jpg https://bt-photos.global.ssl.fastly.net/socal/orig_boomver_1_553666890-2.jpg https://bt-photos.global.ssl.fastly.net/socal/orig_boomver_1_553666890-2.jpg
Logo
The Stefanie Angel Team | Keller Williams Victor Valley
18333 Bear Valley Rd.
Hesperia CA, 92345
Listing Agent(s): Vince Diprofio of RE/MAX Connections (858-391-5800) and Colette Diprofio of RE/MAX Connections(858-391-5800)