




Description
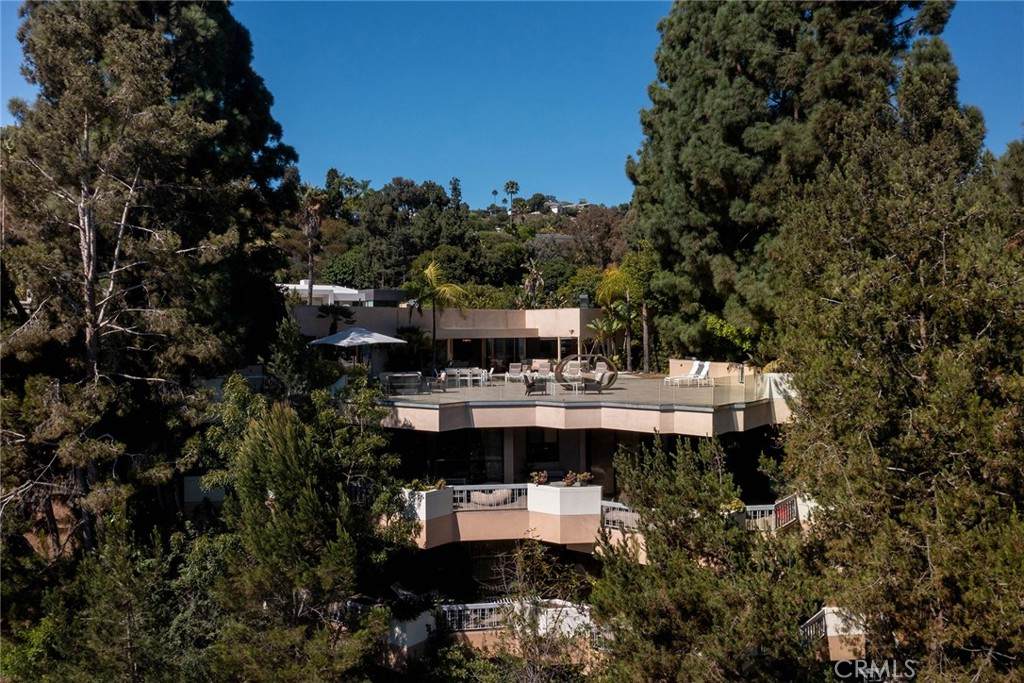
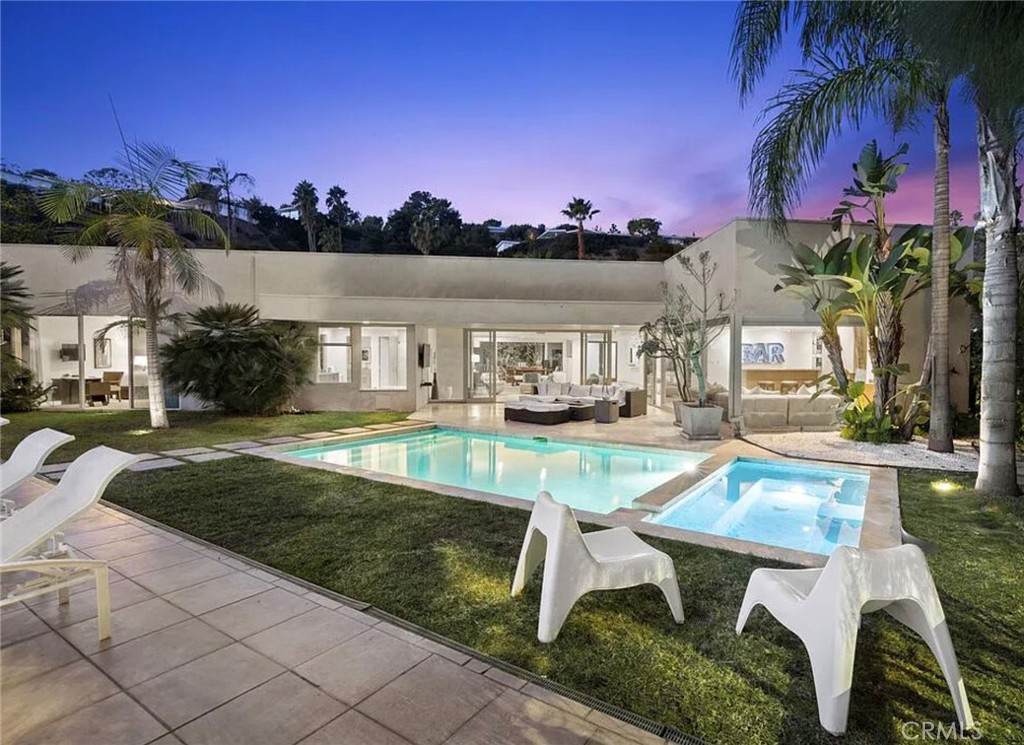
TROUSDALE COMPOUND | Functions Like a 7 Bedroom PropertySet behind a gated entrance on a quiet cul-de-sac in the prestigious Trousdale Estates, this mid-century modern compound offers approximately 3,560 square feet of single-level living on a nearly half-acre lot, complemented by a separate approximately 4,500-square-foot residence positioned on a lower level of the property's naturally terraced hillside setting. The estate offers two substantial living structures, which provides an extraordinary level of flexibility and separation rarely found. Positioned at a high elevation, the property showcases sweeping, panoramic views of the Los Angeles basin and Pacific Ocean. The main residence features three bedrooms/ 4 Bathroom plus a versatile bonus room that can function as a fourth bedroom. This single-story layout is filled with natural light and each room offers an effortless connection to the surrounding gardens and outdoor spaces on all the bedrooms. The Main house floorplan offers generous separation between rooms that lends itself to a separate staff's quarters. The heart of the property is its expansive entertaining terrace, complete with a swimming pool, spa, sauna, multiple seating and lounge areas, and generous space for outdoor dining and large-scale entertaining. The setting is equally suited for quiet relaxation or hosting memorable gatherings.The secondary residence is positioned on a separate lower level out of sight from the primary home. This private residence offers three bedrooms, two generous living areas, and its own spacious terrace with elevated outdoor space. Each room has its own entrance, providing exceptional privacy and allowing the residence to function independently from the main house.This rare (furnished/partially furnished or unfurnished) compound offers remarkable flexibility for extended family, roommates, multiple generations, private guests, live-in staff, or those seeking extraordinary panoramic views in a Beverly Hills estate.
-
6BEDS
-
0.46ACRES
-
7BATHS
-
01/2 BATHS
School Information
Description
TROUSDALE COMPOUND | Functions Like a 7 Bedroom PropertySet behind a gated entrance on a quiet cul-de-sac in the prestigious Trousdale Estates, this mid-century modern compound offers approximately 3,560 square feet of single-level living on a nearly half-acre lot, complemented by a separate approximately 4,500-square-foot residence positioned on a lower level of the property's naturally terraced hillside setting. The estate offers two substantial living structures, which provides an extraordinary level of flexibility and separation rarely found. Positioned at a high elevation, the property showcases sweeping, panoramic views of the Los Angeles basin and Pacific Ocean. The main residence features three bedrooms/ 4 Bathroom plus a versatile bonus room that can function as a fourth bedroom. This single-story layout is filled with natural light and each room offers an effortless connection to the surrounding gardens and outdoor spaces on all the bedrooms. The Main house floorplan offers generous separation between rooms that lends itself to a separate staff's quarters. The heart of the property is its expansive entertaining terrace, complete with a swimming pool, spa, sauna, multiple seating and lounge areas, and generous space for outdoor dining and large-scale entertaining. The setting is equally suited for quiet relaxation or hosting memorable gatherings.The secondary residence is positioned on a separate lower level out of sight from the primary home. This private residence offers three bedrooms, two generous living areas, and its own spacious terrace with elevated outdoor space. Each room has its own entrance, providing exceptional privacy and allowing the residence to function independently from the main house.This rare (furnished/partially furnished or unfurnished) compound offers remarkable flexibility for extended family, roommates, multiple generations, private guests, live-in staff, or those seeking extraordinary panoramic views in a Beverly Hills estate.
Based on information from California Regional Multiple Listing Service, Inc. as of 2026-10-09T18:44:39.913. This information is for your personal, non-commercial use and may not be used for any purpose other than to identify prospective properties you may be interested in purchasing. Display of MLS data is deemed reliable but is not guaranteed accurate by the MLS or The Stefanie Angel Team | Keller Williams Victor Valley. Licensed in the State of California, USA.