


Description
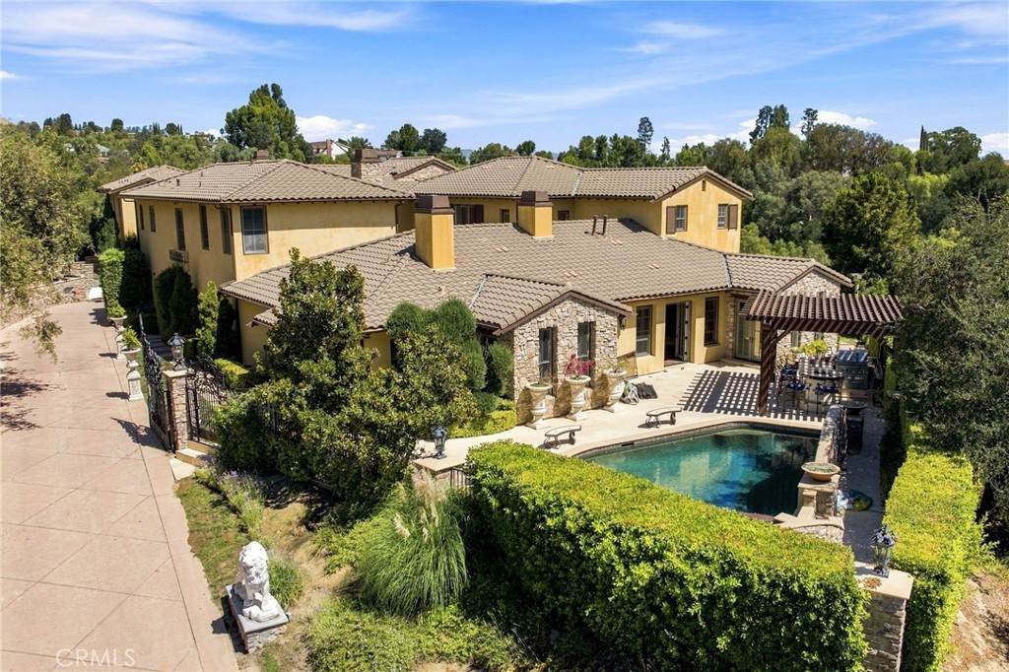
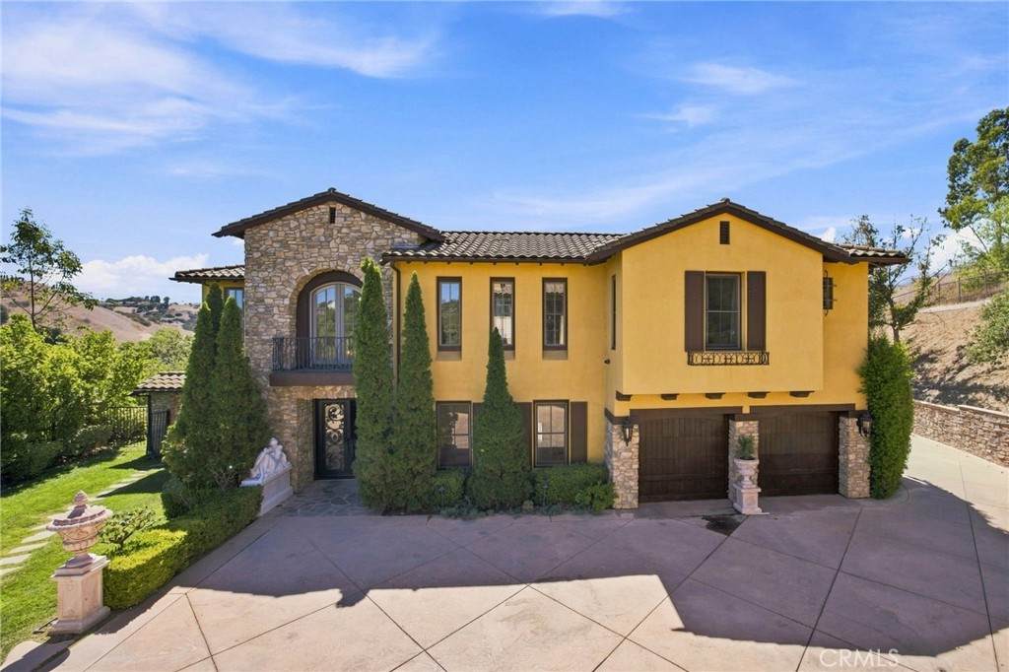
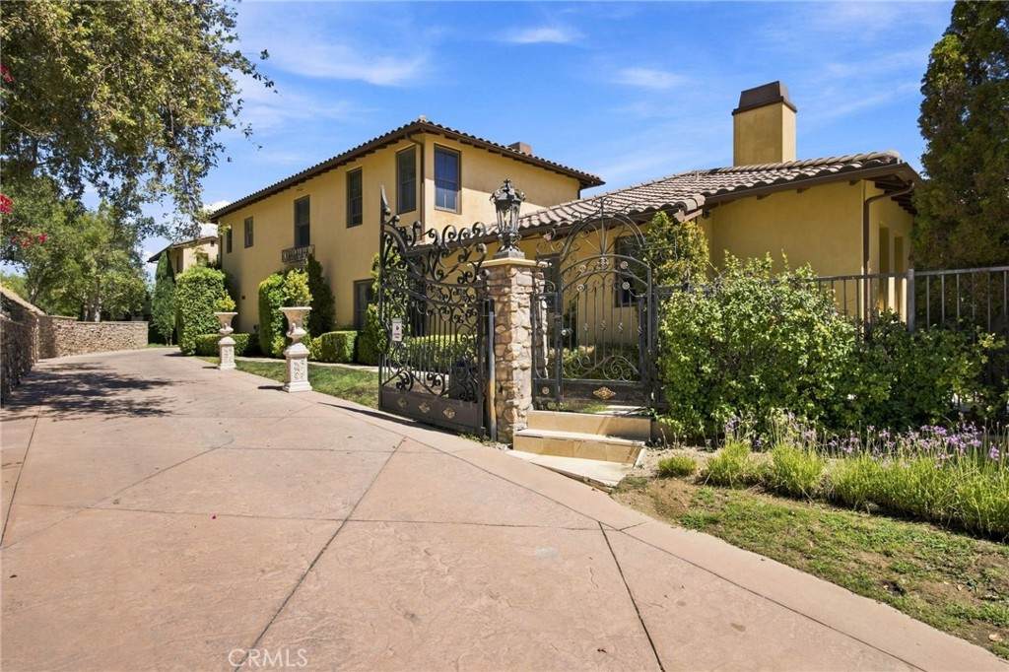
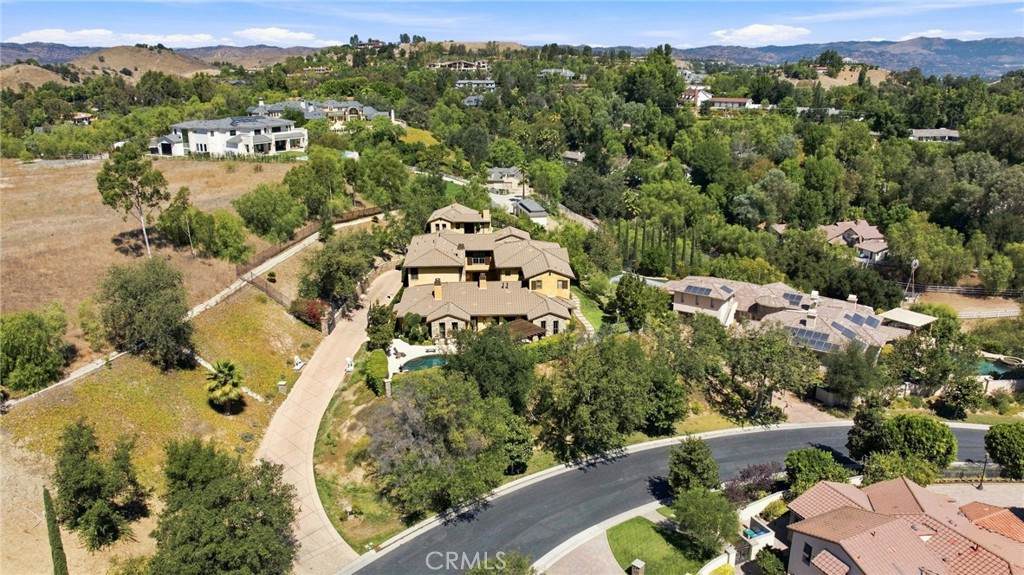
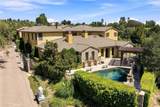
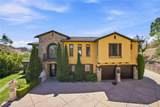
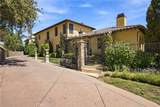
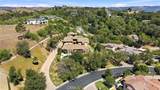
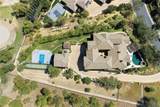
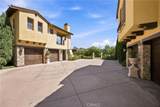
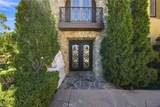
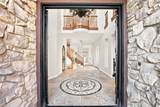
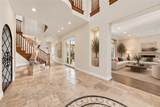
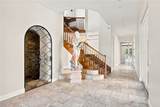
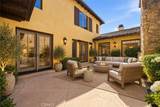
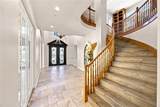
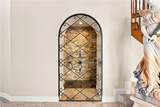
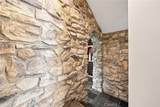
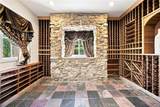
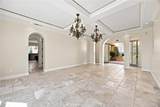
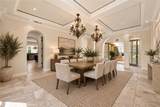
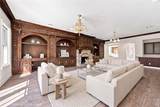
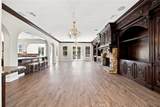
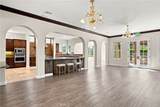
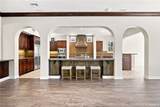
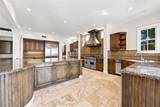
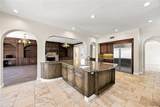
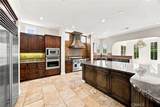
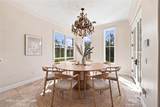
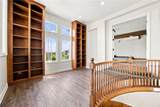
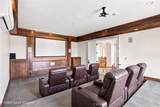
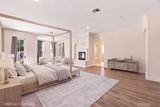
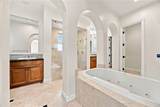
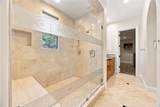
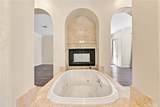
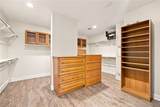
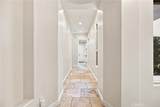
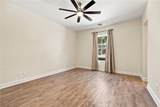
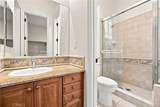
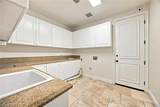
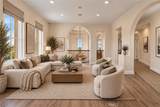
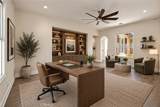
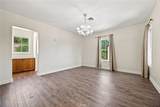
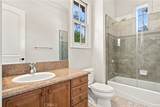
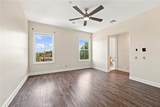
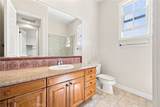
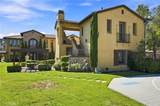
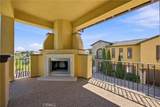
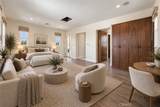
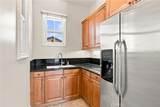
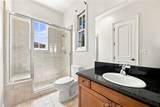
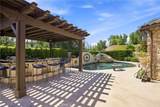
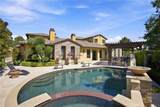
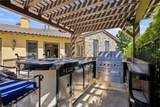
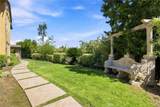
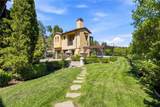
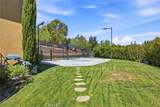
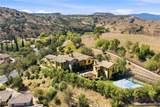
This extraordinary luxury estate is nestled behind the gates of the prestigious Mureau Estates, offering an exceptional blend of privacy, elegance, and resort-style living. Set beyond a long gated driveway leading to an impressive motor court and four-car garage, this remarkable residence delivers the space, amenities, and sophistication rarely found in a lease opportunity. The main residence features 5 spacious bedrooms and 5.5 bathrooms, a private home theater, temperature-controlled wine cellar, billiards/game room, library, formal living room, formal dining room, and beautiful travertine and hardwood flooring throughout. The chef's kitchen is designed for both everyday living and entertaining, complete with a large center island, premium Wolf stainless steel appliances, four ovens, a walk-in pantry, and a sun-filled breakfast nook. The luxurious main-level primary suite serves as a private retreat, offering soaring ceilings, a double-sided fireplace, a relaxing sitting area, and a spa-inspired bathroom with dual vanities, an oversized multi-head shower, whirlpool soaking tub, and an expansive walk-in closet. Ideal for extended family, guests, or staff, the detached guest house includes its own full kitchen, full bathroom, walk-in closet, and private outdoor patio with a fireplace. The resort-style grounds are designed for year-round enjoyment, featuring a sparkling pool and spa, sports court, batting cage, multiple outdoor fireplaces, and a covered outdoor kitchen with BBQ, all surrounded by scenic hillside views and exceptional privacy.
-
6BEDS
-
1.31ACRES
-
6BATHS
-
01/2 BATHS
Description
This extraordinary luxury estate is nestled behind the gates of the prestigious Mureau Estates, offering an exceptional blend of privacy, elegance, and resort-style living. Set beyond a long gated driveway leading to an impressive motor court and four-car garage, this remarkable residence delivers the space, amenities, and sophistication rarely found in a lease opportunity. The main residence features 5 spacious bedrooms and 5.5 bathrooms, a private home theater, temperature-controlled wine cellar, billiards/game room, library, formal living room, formal dining room, and beautiful travertine and hardwood flooring throughout. The chef's kitchen is designed for both everyday living and entertaining, complete with a large center island, premium Wolf stainless steel appliances, four ovens, a walk-in pantry, and a sun-filled breakfast nook. The luxurious main-level primary suite serves as a private retreat, offering soaring ceilings, a double-sided fireplace, a relaxing sitting area, and a spa-inspired bathroom with dual vanities, an oversized multi-head shower, whirlpool soaking tub, and an expansive walk-in closet. Ideal for extended family, guests, or staff, the detached guest house includes its own full kitchen, full bathroom, walk-in closet, and private outdoor patio with a fireplace. The resort-style grounds are designed for year-round enjoyment, featuring a sparkling pool and spa, sports court, batting cage, multiple outdoor fireplaces, and a covered outdoor kitchen with BBQ, all surrounded by scenic hillside views and exceptional privacy.
Based on information from California Regional Multiple Listing Service, Inc. as of 2026-10-05T18:32:47.917. This information is for your personal, non-commercial use and may not be used for any purpose other than to identify prospective properties you may be interested in purchasing. Display of MLS data is deemed reliable but is not guaranteed accurate by the MLS or The Stefanie Angel Team | Keller Williams Victor Valley. Licensed in the State of California, USA.