Skip To Content

521 N Vermont

Glendora, CA 91741
  • $3,800/mo.
  • STATUS: Active
  • ON SITE: 37 Days
  • ID#: TR26189606
Rental
UPDATED: 185 min ago
$3,800/mo.
Rental
  • 3
    BEDS
  • 0.18
    ACRES
  • 2
    BATHS
  • 0
    1/2 BATHS
  • 1,229
    SQFT
Neighborhood:
Type:
Rentals
Built:
1953
County:

School Information

Elementary School:
Middle School:
High School:
School District:
Listing Agent(s): Juliet Chung of Country Queen Real Estate (909-208-4040)


Description

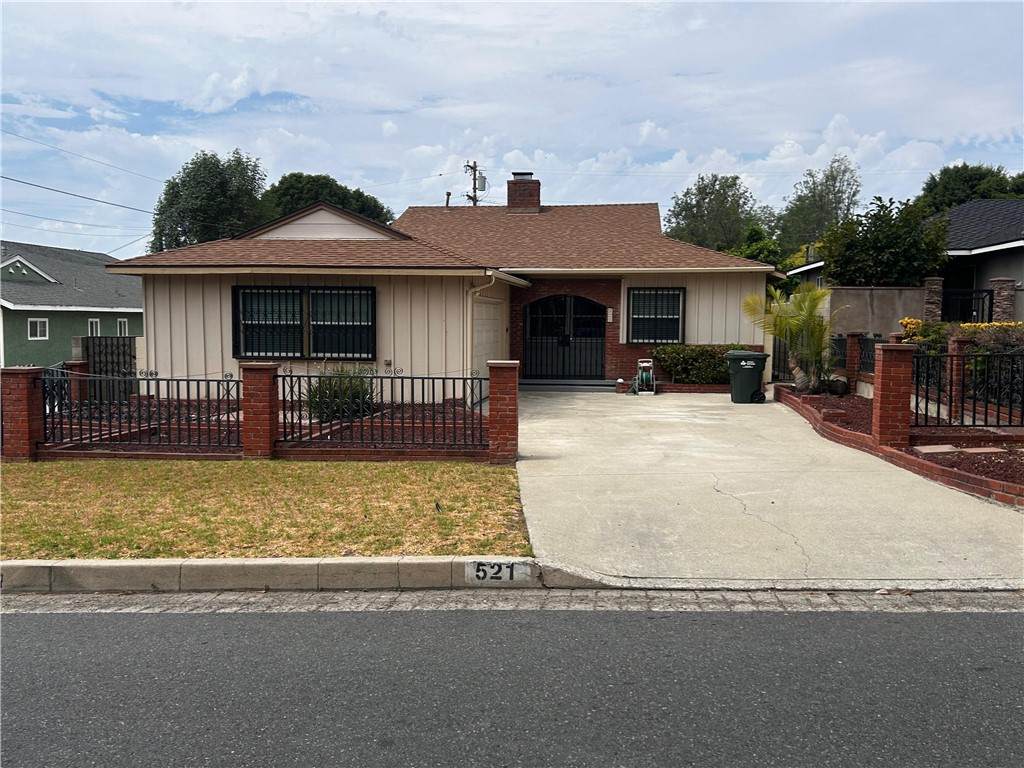
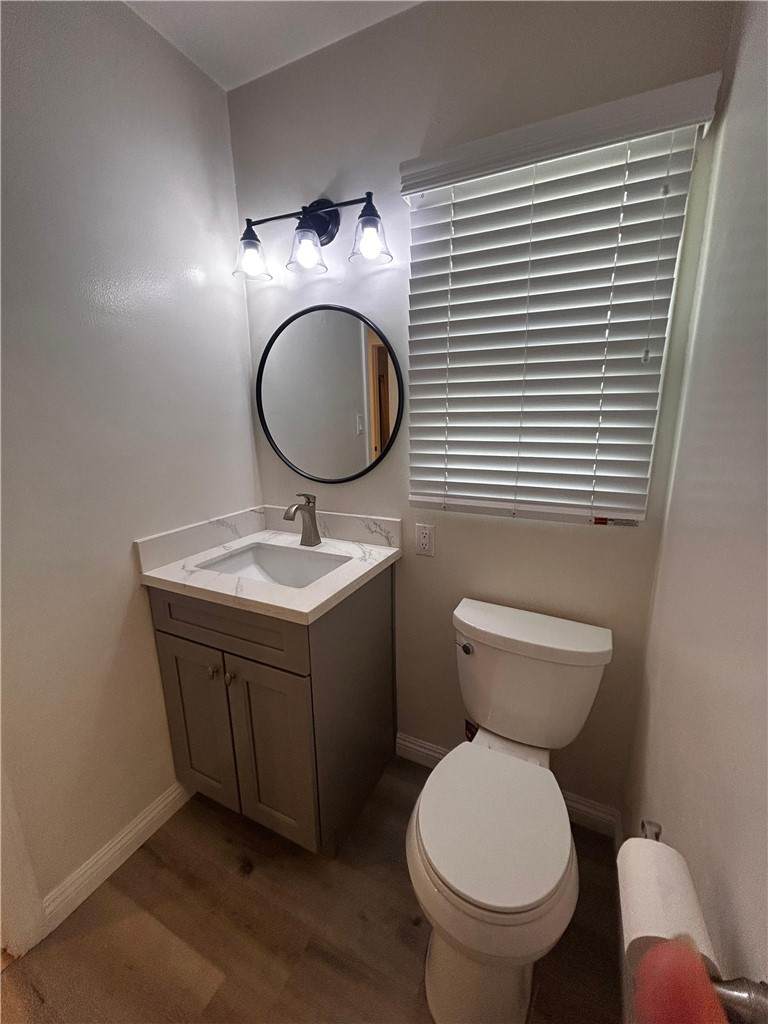
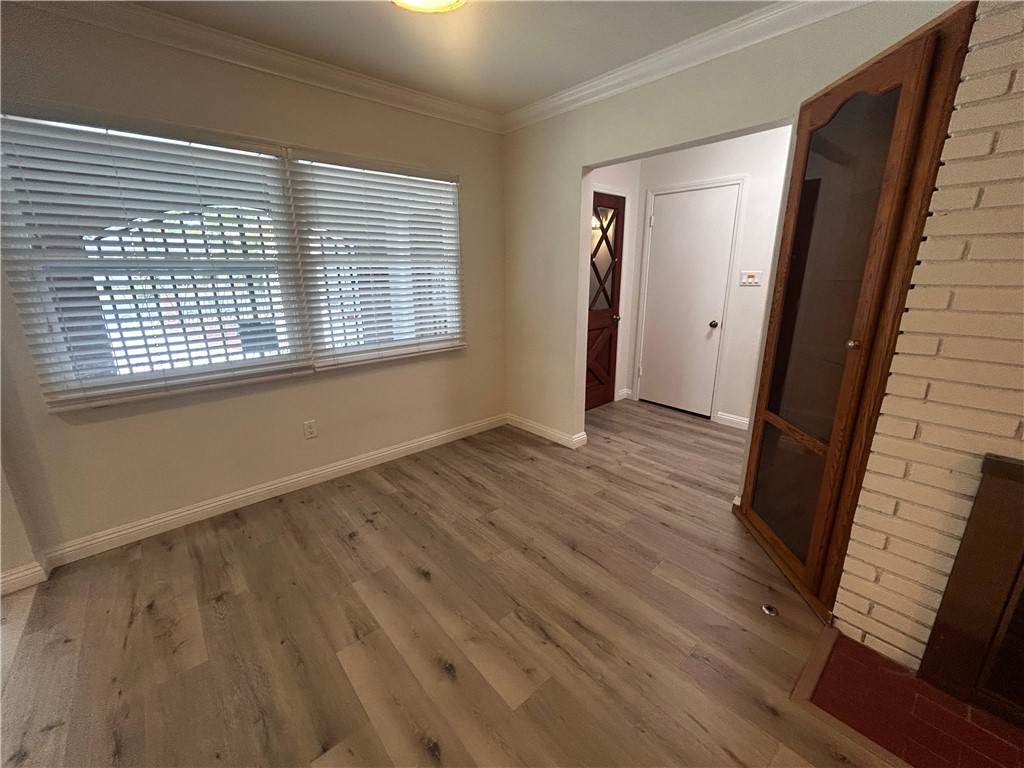
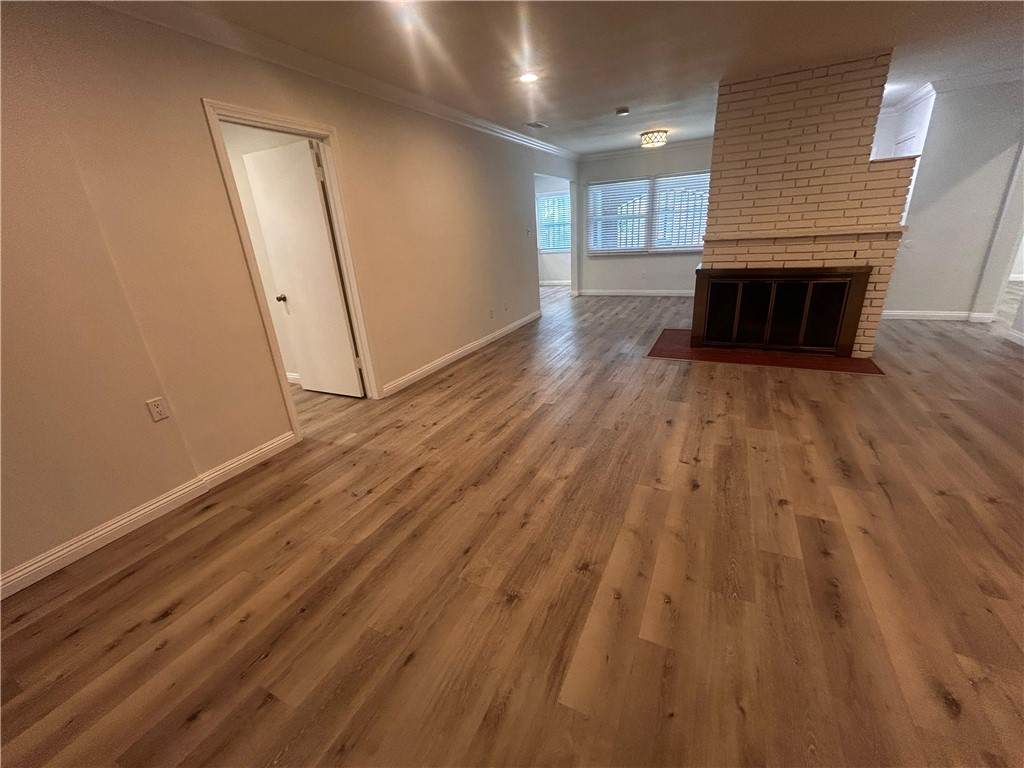
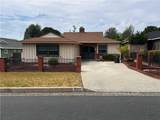
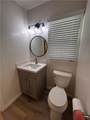
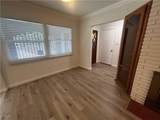
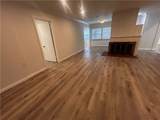
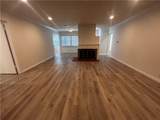
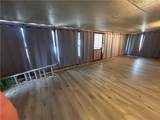
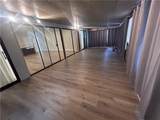
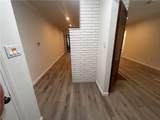
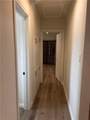
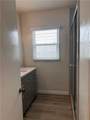
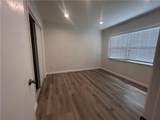
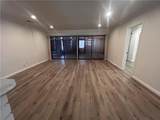
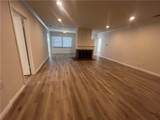
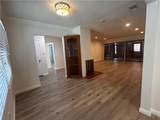
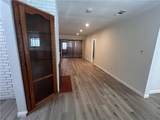
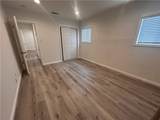
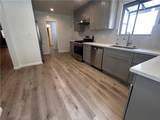
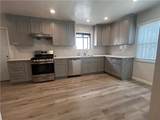
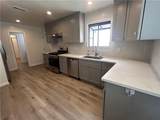
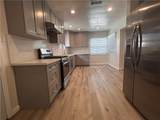
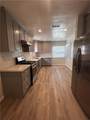
Beautiful single-story home located near the foothills of the San Gabriel Mountains. The property features a spacious driveway, attached two-car garage, and washer and dryer hookups in the garage. Large custom security gates create a private front porch area leading to a separate foyer. Upon entering, you are welcomed into a spacious living room featuring a decorative brick fireplace and large panoramic windows that bring in abundant natural light from the adjoining sunroom. The approximately 350-square-foot sunroom provides additional usable space and is not included in the home's 1,229 square feet of living area.The kitchen area offers generous counter space and includes a dining room and breakfast nook. Appliances include a range, exhaust hood, dishwasher, and refrigerator, although the refrigerator is not pictured. A bathroom with a standing shower is located at the end of the kitchen. The kitchen also provides backdoor access to the first bedroom. On the opposite side of the home are two additional bedrooms and a full hallway bathroom.The backyard offers a covered patio area, flat concrete sections, and an additional parking space accessible from the alleyway. The owner pays for landscaping only. Tenant is responsible for electricity, water, gas, and trash. One small domestic dog or cat is allowed. No smoking.


Based on information from California Regional Multiple Listing Service, Inc. as of 2026-10-08T00:28:54.717. This information is for your personal, non-commercial use and may not be used for any purpose other than to identify prospective properties you may be interested in purchasing. Display of MLS data is deemed reliable but is not guaranteed accurate by the MLS or The Stefanie Angel Team | Keller Williams Victor Valley. Licensed in the State of California, USA.
www.thestefanieangelteam.com/homes/180730036
Print Image

521 N Vermont Glendora, CA 91741

  • Price: $3,800/mo.
  • Status: Active
  • On Site: 37 Days
  • Updated: 185 min ago
  • ID#: TR26189606
3
Beds
2
Baths
0
½ Baths
0.18
Acres
1,229
SQFT
1953
Built
Neighborhood:
629 - Glendora
County:
Los Angeles
Area:
629 - Glendora
Elementary School:
La Fetra
Middle School:
Sandburg
High School:
Glendora
School District:
Glendora Unified
Property Description
Beautiful single-story home located near the foothills of the San Gabriel Mountains. The property features a spacious driveway, attached two-car garage, and washer and dryer hookups in the garage. Large custom security gates create a private front porch area leading to a separate foyer. Upon entering, you are welcomed into a spacious living room featuring a decorative brick fireplace and large panoramic windows that bring in abundant natural light from the adjoining sunroom. The approximately 350-square-foot sunroom provides additional usable space and is not included in the home's 1,229 square feet of living area.The kitchen area offers generous counter space and includes a dining room and breakfast nook. Appliances include a range, exhaust hood, dishwasher, and refrigerator, although the refrigerator is not pictured. A bathroom with a standing shower is located at the end of the kitchen. The kitchen also provides backdoor access to the first bedroom. On the opposite side of the home are two additional bedrooms and a full hallway bathroom.The backyard offers a covered patio area, flat concrete sections, and an additional parking space accessible from the alleyway. The owner pays for landscaping only. Tenant is responsible for electricity, water, gas, and trash. One small domestic dog or cat is allowed. No smoking.
Exterior Features

Architectural Style Modern Attached Garage YN Yes Construction Materials Stucco Entry Level 1 Entry Location 1 Fencing BrickGood Condition Foundation Details Raised Lot Features Walkstreet Parking Features Garage Faces Front Parking Total 1 Patio And Porch Features Patio Pool Features None Pool Private YN No Property Attached YN No Spa Features None Spa YN No View None View YN No

Interior Features

Appliances Convection OvenDishwasherFreezerGas CooktopIce MakerRefrigeratorRange Hood Common Walls No Common Walls Cooling Central AirENERGY STAR Qualified Equipment Cooling YN Yes Door Features Sliding Doors Fireplace Features None Fireplace YN No Flooring Laminate Furnished Unfurnished Heating CentralENERGY STAR Qualified Equipment Heating YN Yes Interior Features Breakfast AreaSeparate/Formal Dining RoomQuartz CountersRecessed LightingAll Bedrooms DownJack and Jill Bath Main Level Bathrooms 2 Main Level Bedrooms 3 Window Features ENERGY STAR Qualified Windows

Property Features

Additional Parcels YN No Association Fee 0 Association YN No Community Features Sidewalks Current Financing Conventional Garage YN Yes Laundry Features Washer HookupGas Dryer HookupIn Garage Lease Term Negotiable Levels One Listing Agreement Exclusive Right To Lease Listing Service Full Service New Construction YN No Pets Allowed CallYes Property Condition Updated/Remodeled Property Sub Type Single Family Residence Rent Includes Gardener Security Features Carbon Monoxide Detector(s)Smoke Detector(s)Window Bars Senior Community YN No Sewer Public Sewer Special Listing Conditions Standard Structure Type House Utilities Electricity ConnectedNatural Gas ConnectedWater Connected


Based on information from California Regional Multiple Listing Service, Inc. as of 2026-10-08T00:28:54.717. This information is for your personal, non-commercial use and may not be used for any purpose other than to identify prospective properties you may be interested in purchasing. Display of MLS data is deemed reliable but is not guaranteed accurate by the MLS or The Stefanie Angel Team | Keller Williams Victor Valley. Licensed in the State of California, USA.
 
https://bt-photos.global.ssl.fastly.net/socal/orig_boomver_1_553271433-2.jpg https://bt-photos.global.ssl.fastly.net/socal/orig_boomver_1_553271433-2.jpg https://bt-photos.global.ssl.fastly.net/socal/orig_boomver_1_553271433-2.jpg
Logo
The Stefanie Angel Team | Keller Williams Victor Valley
18333 Bear Valley Rd.
Hesperia CA, 92345
Listing Agent(s): Juliet Chung of Country Queen Real Estate (909-208-4040)