




Skip To Content

5319 West Boulevard

Los Angeles (City), CA 90043
  • $10,000/mo.
  • STATUS: Active
  • ON SITE: 39 Days
  • ID#: 26913189
Rental
UPDATED: 111 min ago
$10,000/mo.
Rental
  • 3
    BEDS
  • 0.16
    ACRES
  • 2
    BATHS
  • 0
    1/2 BATHS
  • 1,741
    SQFT
Type:
Rentals
Built:
1923
County:

School Ratings & Info

Listing Agent(s): Scott Butler of Bedrock Real Estate Group (310-420-0130)


Description

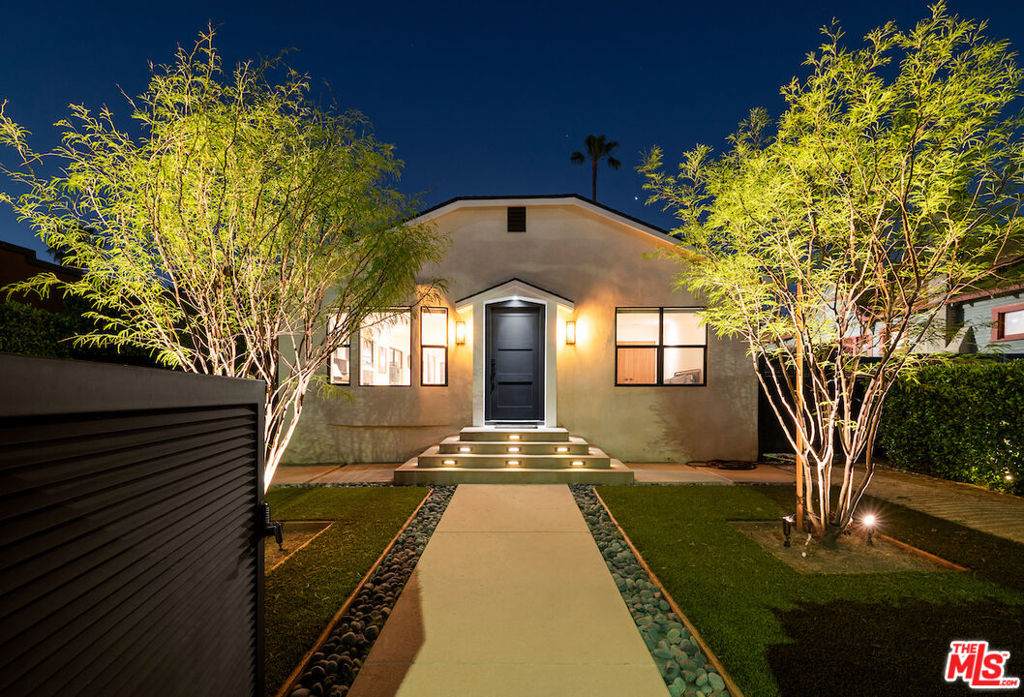
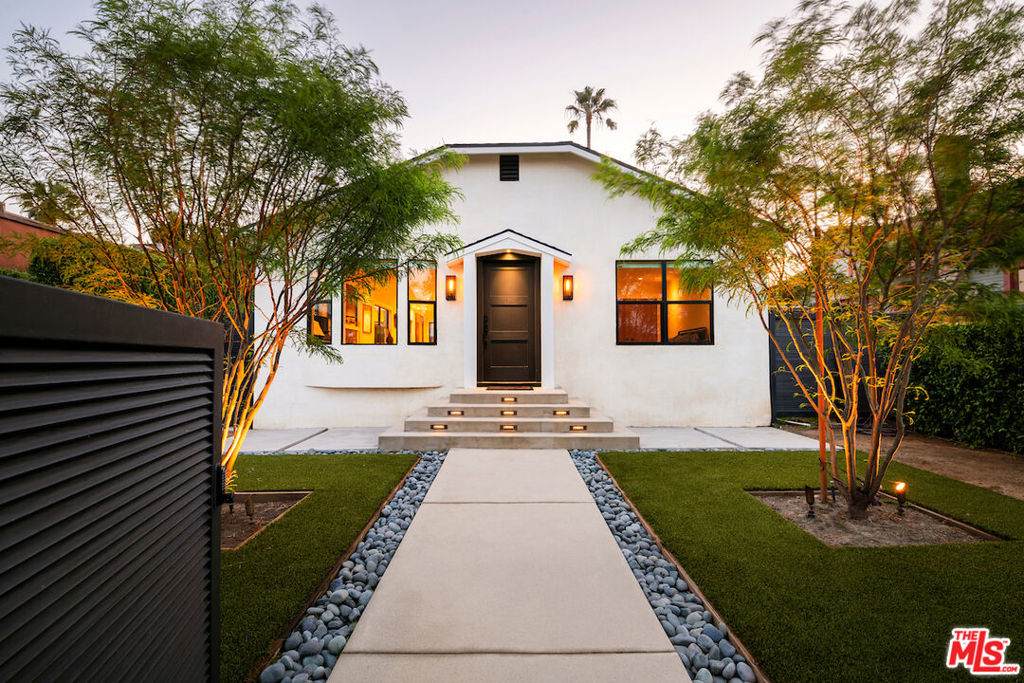
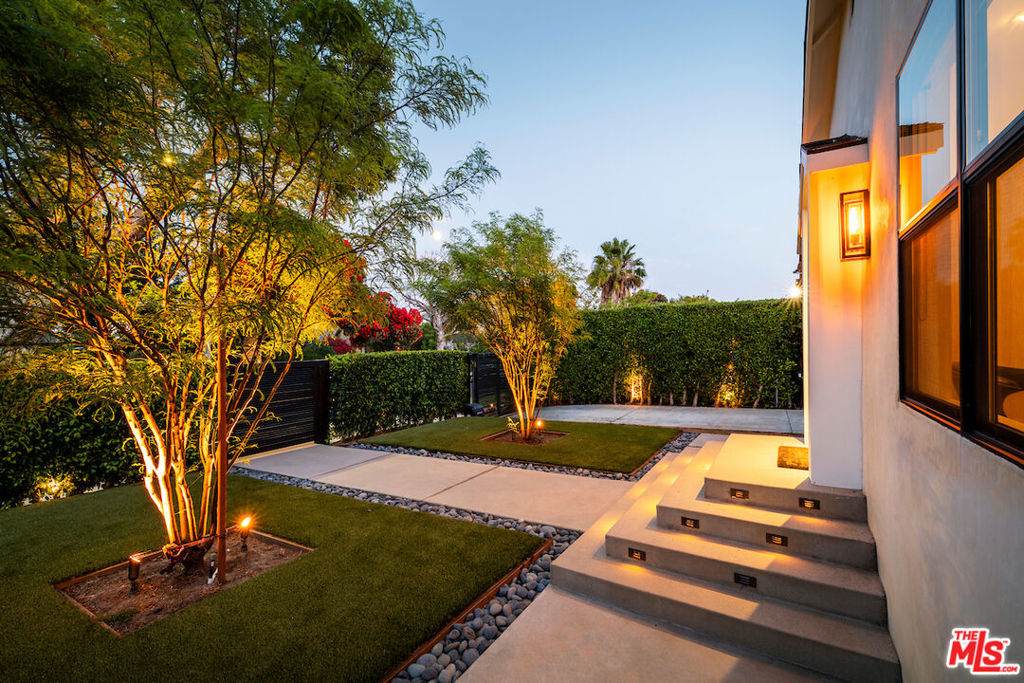
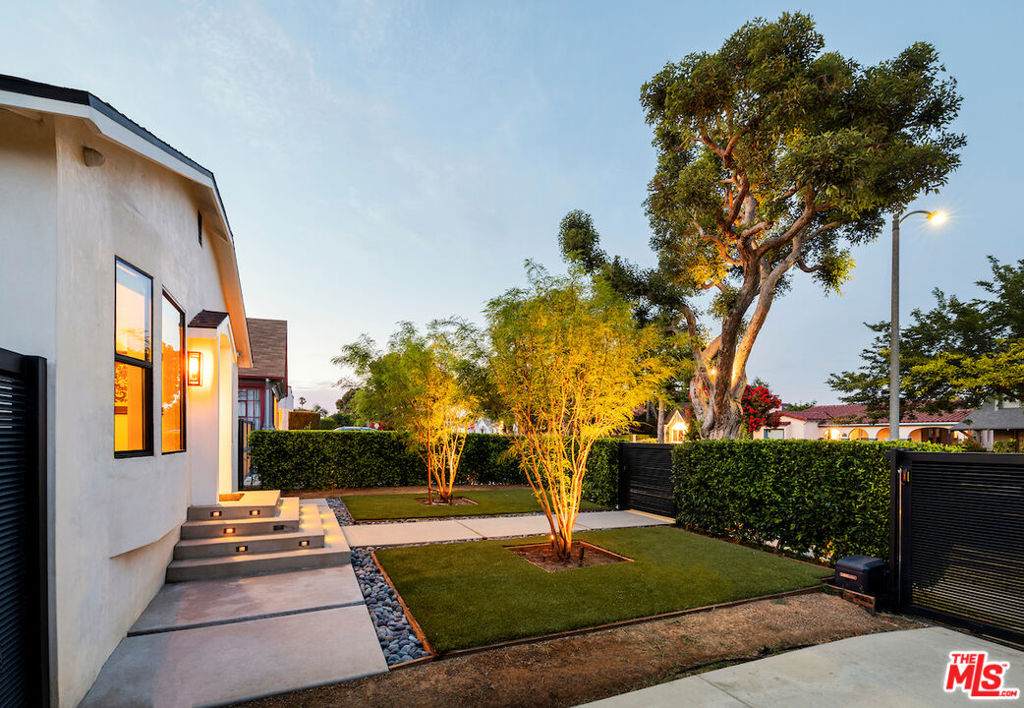
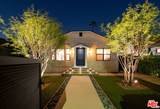
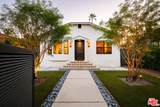
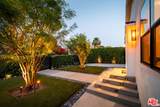
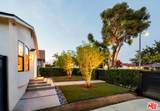
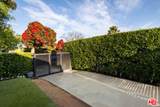
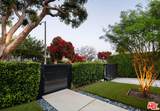
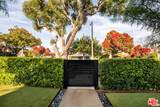
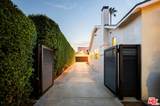
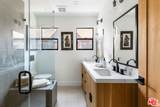
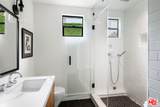
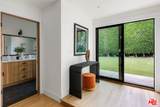
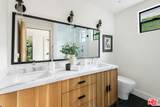
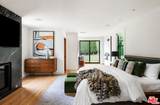
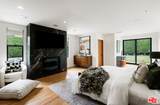
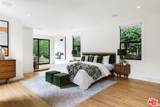
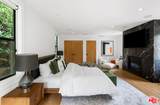
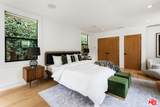
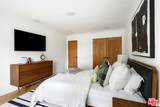
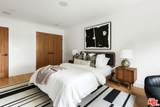
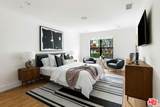
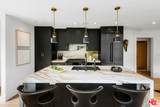
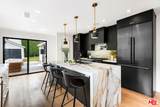
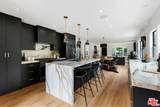
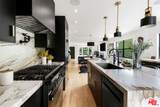
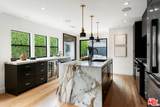
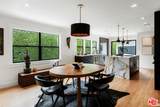
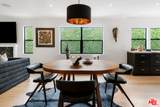
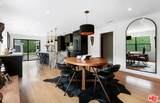
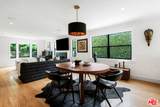
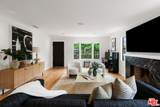
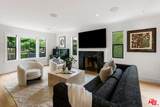
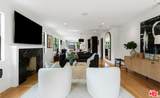
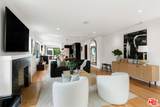
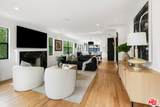
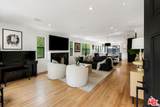
"Priced To Lease swiftly," an exquisite blend of elegance and comfort, this beautiful contemporary Craftsman Home in Park Mesa Heights is just a short distance from world-class art museums and music and sports centers. Meticulously maintained privacy hedges set the stage for what lies beyond a highly customized interior design showcasing quality craftsmanship, imbued with soft white tones, a Lutron light system, custom door millwork throughout, and gleaming white oak hardwood floors. Ideal for entertaining or corporate assemblies. Large windows bring in natural light and create a relaxing resort-style atmosphere across the open-concept layout.


Based on information from California Regional Multiple Listing Service, Inc. as of 2026-10-08T00:28:54.717. This information is for your personal, non-commercial use and may not be used for any purpose other than to identify prospective properties you may be interested in purchasing. Display of MLS data is deemed reliable but is not guaranteed accurate by the MLS or The Stefanie Angel Team | Keller Williams Victor Valley. Licensed in the State of California, USA.
www.thestefanieangelteam.com/homes/180694089
Print Image

5319 West Boulevard Los Angeles (City), CA 90043

  • Price: $10,000/mo.
  • Status: Active
  • On Site: 39 Days
  • Updated: 111 min ago
  • ID#: 26913189
3
Beds
2
Baths
0
½ Baths
0.16
Acres
1,741
SQFT
1923
Built
Neighborhood:
PHHT - Park Hills Heights
County:
Los Angeles
Area:
PHHT - Park Hills Heights
Property Description
"Priced To Lease swiftly," an exquisite blend of elegance and comfort, this beautiful contemporary Craftsman Home in Park Mesa Heights is just a short distance from world-class art museums and music and sports centers. Meticulously maintained privacy hedges set the stage for what lies beyond a highly customized interior design showcasing quality craftsmanship, imbued with soft white tones, a Lutron light system, custom door millwork throughout, and gleaming white oak hardwood floors. Ideal for entertaining or corporate assemblies. Large windows bring in natural light and create a relaxing resort-style atmosphere across the open-concept layout.
Exterior Features

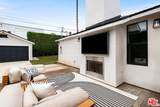
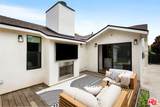
Direction Faces East Entry Location Main Level Fencing Privacy Foundation Details Raised Lot Features Back YardFront YardLandscaped Open Parking Spaces 2 Parking Features ConcreteDirect AccessDrivewayElectric GateGaragePublicPrivateOn StreetUncovered Parking Total 2 Patio And Porch Features Deck Pool Features None Pool Private YN No Roof CompositionShingle Sign On Property YN Yes Spa Features None Spa YN No View None View YN No

Interior Features

Accessibility Features None Appliances DishwasherDisposalGas OvenMicrowaveRangeRefrigeratorRange HoodDryerWasher Cooling Central Air Cooling YN Yes Fireplace Features Living RoomOutside Fireplace YN Yes Flooring Wood Furnished Furnished Or Unfurnished Heating Central Heating YN Yes Interior Features Separate/Formal Dining RoomEat-in Kitchen Window Features Screens

Property Features

Association YN No Community Features Gated Disclosures Familial RelationPrincipal is Real Estate LicensedSeller Disclosure Garage YN Yes Laundry Features Inside Lease Term 12 Months Levels One Listing Agreement Seller Reserved Listing Service Full Service New Construction YN No Pets Allowed Call Property Condition Updated/Remodeled Property Sub Type Single Family Residence Rent Includes Gardener Security Features Carbon Monoxide Detector(s)Security GateGated Community Senior Community YN No Sewer Other Tenant Pays Cable TVElectricityGasGrounds CareInsuranceOtherTrash CollectionWater Zoning LAR1


Based on information from California Regional Multiple Listing Service, Inc. as of 2026-10-08T00:28:54.717. This information is for your personal, non-commercial use and may not be used for any purpose other than to identify prospective properties you may be interested in purchasing. Display of MLS data is deemed reliable but is not guaranteed accurate by the MLS or The Stefanie Angel Team | Keller Williams Victor Valley. Licensed in the State of California, USA.
 
https://bt-photos.global.ssl.fastly.net/socal/orig_boomver_1_550541473-2.jpg https://bt-photos.global.ssl.fastly.net/socal/orig_boomver_1_550541473-2.jpg https://bt-photos.global.ssl.fastly.net/socal/orig_boomver_1_550541473-2.jpg
Logo
The Stefanie Angel Team | Keller Williams Victor Valley
18333 Bear Valley Rd.
Hesperia CA, 92345
Listing Agent(s): Scott Butler of Bedrock Real Estate Group (310-420-0130)