Skip To Content

5335 El Monte Avenue

Temple City, CA 91780
  • $2,990/mo.
  • STATUS: Active
  • ON SITE: 36 Days
  • ID#: AR26195079
Rental
$2,990/mo.
Rental
  • 2
    BEDS
  • 0.23
    ACRES
  • 1
    BATHS
  • 0
    1/2 BATHS
  • 900
    SQFT
Neighborhood:
Type:
Rentals
Built:
1957
County:

School Ratings & Info

School District:
Listing Agent(s): Rosi Ueng of Treelane Realty Group Inc. (626-656-2889)


Description

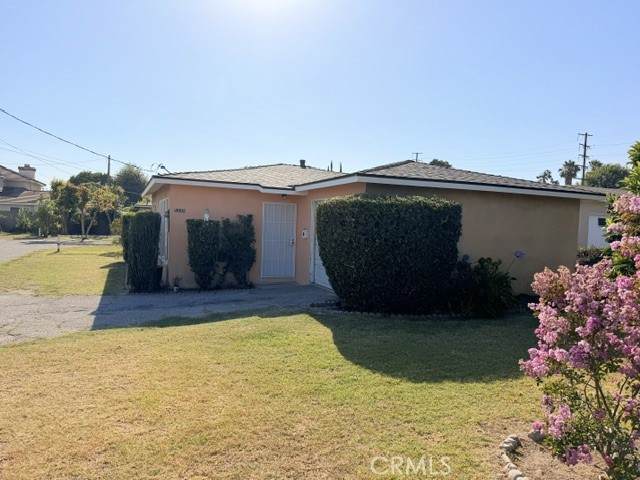
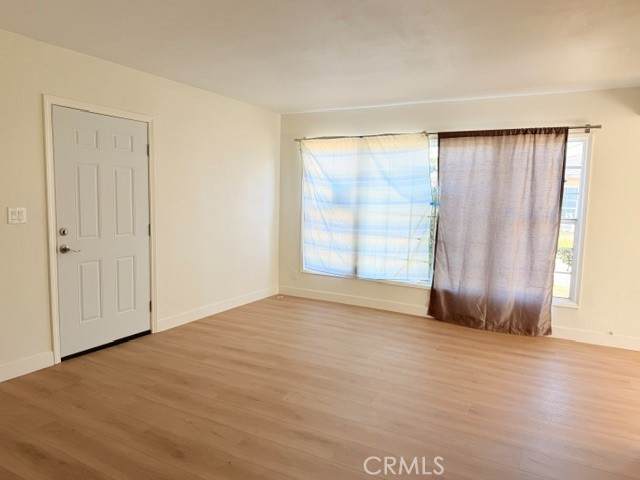
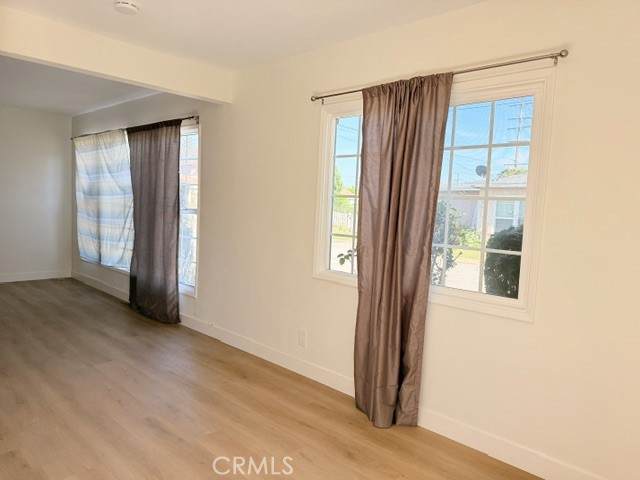
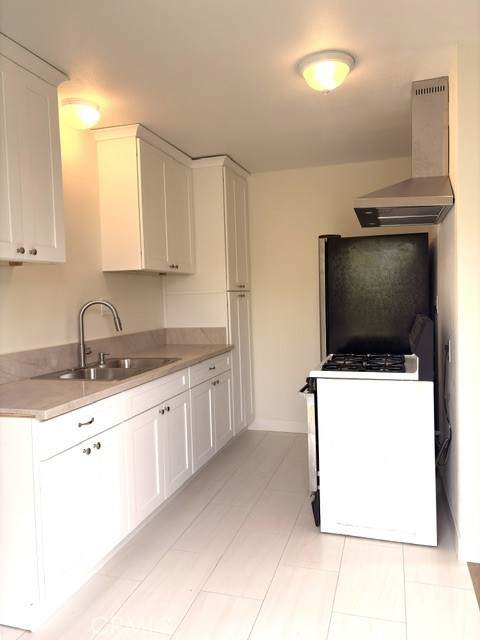
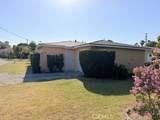
Charming Updated Home in Sought-After Arcadia School District. Welcome to this beautifully updated and inviting home. Featuring a brand new kitchen cabinetry, water-resistant laminate flooring, a brand-new bathroom, roof and numerous additional upgrades throughout. The bright living room is filled with natural light from oversized windows, creating a warm and welcoming atmosphere. The open concept floor plan connects dining area and kitchen. Convenient indoor laundry hookups add to the home's functionality. Home also offers two good size bedrooms, one-car garage and outdoor space. The front and side yards are enhanced by mature fruit trees.


Based on information from California Regional Multiple Listing Service, Inc. as of 2026-10-12T00:26:17.837. This information is for your personal, non-commercial use and may not be used for any purpose other than to identify prospective properties you may be interested in purchasing. Display of MLS data is deemed reliable but is not guaranteed accurate by the MLS or The Stefanie Angel Team | Keller Williams Victor Valley. Licensed in the State of California, USA.
www.thestefanieangelteam.com/homes/180924348
Print Image

5335 El Monte Avenue Temple City, CA 91780

  • Price: $2,990/mo.
  • Status: Active
  • On Site: 36 Days
  • ID#: AR26195079
2
Beds
1
Baths
0
½ Baths
0.23
Acres
900
SQFT
1957
Built
Neighborhood:
661 - Temple City
County:
Los Angeles
Area:
661 - Temple City
School District:
Arcadia Unified
Property Description
Charming Updated Home in Sought-After Arcadia School District. Welcome to this beautifully updated and inviting home. Featuring a brand new kitchen cabinetry, water-resistant laminate flooring, a brand-new bathroom, roof and numerous additional upgrades throughout. The bright living room is filled with natural light from oversized windows, creating a warm and welcoming atmosphere. The open concept floor plan connects dining area and kitchen. Convenient indoor laundry hookups add to the home's functionality. Home also offers two good size bedrooms, one-car garage and outdoor space. The front and side yards are enhanced by mature fruit trees.
Exterior Features

Attached Garage YN Yes Entry Level 1 Entry Location Front door Lot Features Back YardLawn Other Structures Two On A Lot Parking Features DrivewayGarage Parking Total 1 Patio And Porch Features None Pool Features None Pool Private YN No Property Attached YN No Roof Shingle Spa Features None Spa YN No View None View YN No

Interior Features

Common Walls No Common Walls Cooling See Remarks Cooling YN Yes Fireplace Features None Fireplace YN No Flooring Laminate Furnished Unfurnished Heating See Remarks Heating YN Yes Interior Features All Bedrooms Down Main Level Bathrooms 1 Main Level Bedrooms 2

Property Features

Additional Parcels YN No Association Fee 0 Association YN No Community Features Street LightsSidewalks Current Financing Conventional Garage YN Yes Laundry Features Washer HookupInsideStacked Lease Term 12 Months Levels One Listing Agreement Exclusive Right To Lease Listing Service Full Service New Construction YN No Pets Allowed Call Property Sub Type Single Family Residence Rent Includes GardenerTrash Collection Senior Community YN No Sewer Public Sewer Special Listing Conditions Standard Structure Type House Utilities Electricity ConnectedSewer ConnectedWater Connected Water Source Private


Based on information from California Regional Multiple Listing Service, Inc. as of 2026-10-12T00:26:17.837. This information is for your personal, non-commercial use and may not be used for any purpose other than to identify prospective properties you may be interested in purchasing. Display of MLS data is deemed reliable but is not guaranteed accurate by the MLS or The Stefanie Angel Team | Keller Williams Victor Valley. Licensed in the State of California, USA.
 
https://bt-photos.global.ssl.fastly.net/socal/orig_boomver_2_583579122-2.jpg https://bt-photos.global.ssl.fastly.net/socal/orig_boomver_2_583579122-2.jpg https://bt-photos.global.ssl.fastly.net/socal/orig_boomver_2_583579122-2.jpg
Logo
The Stefanie Angel Team | Keller Williams Victor Valley
18333 Bear Valley Rd.
Hesperia CA, 92345
Listing Agent(s): Rosi Ueng of Treelane Realty Group Inc. (626-656-2889)