



Description
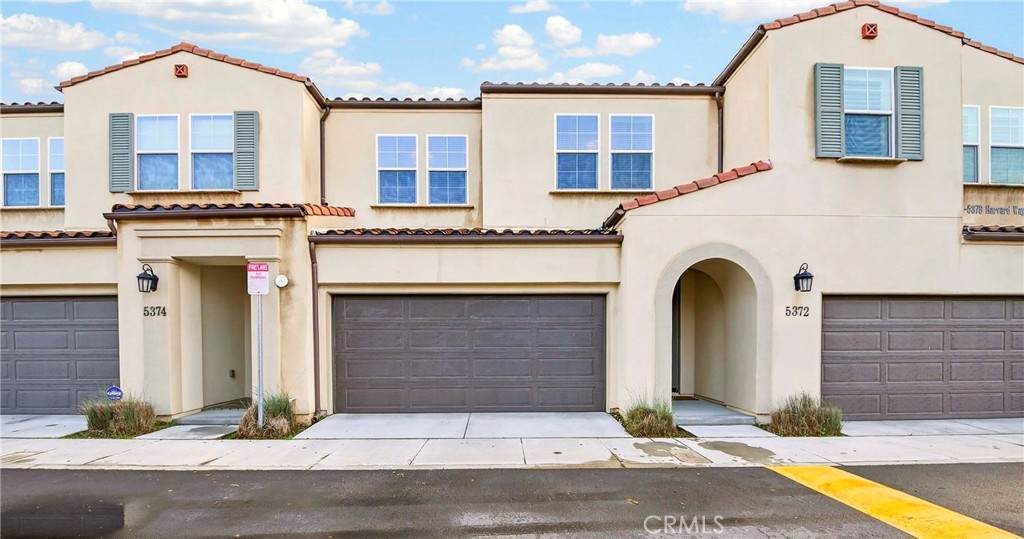
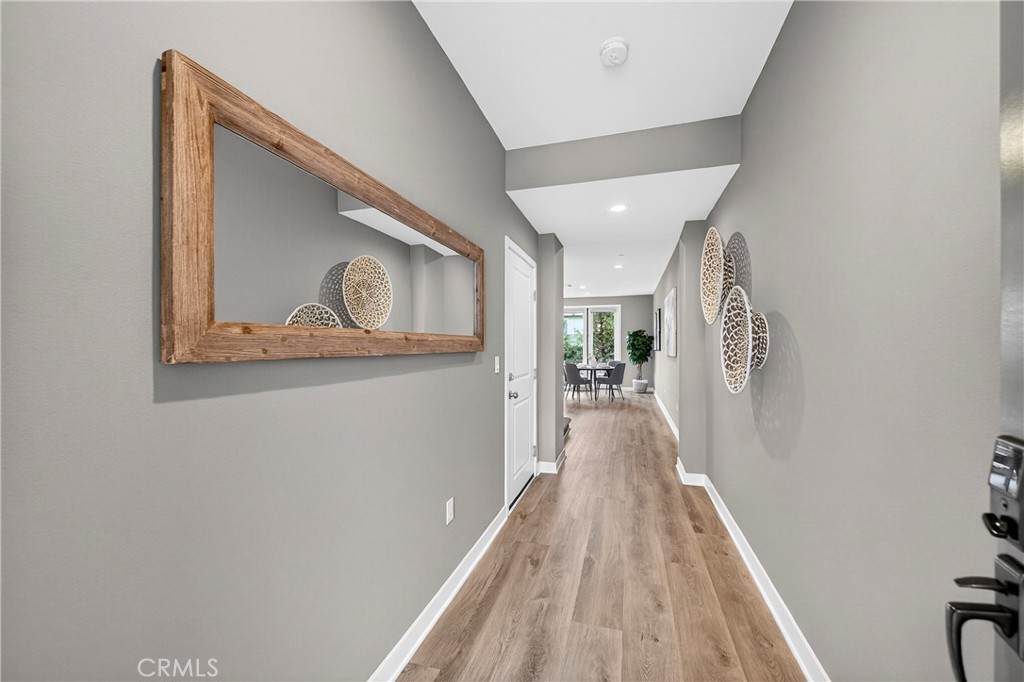
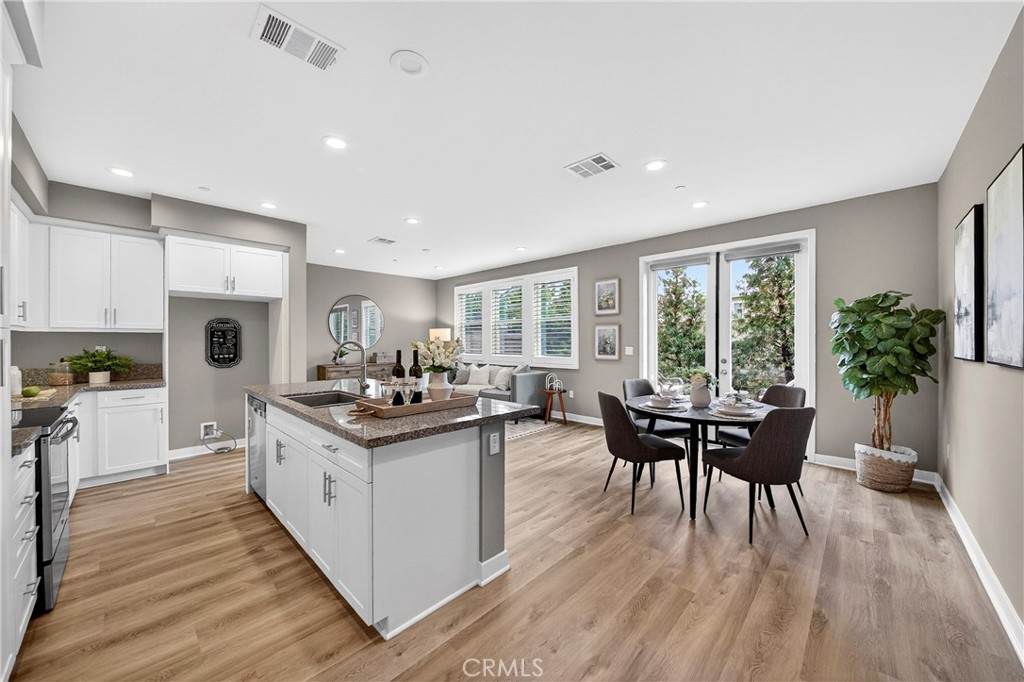
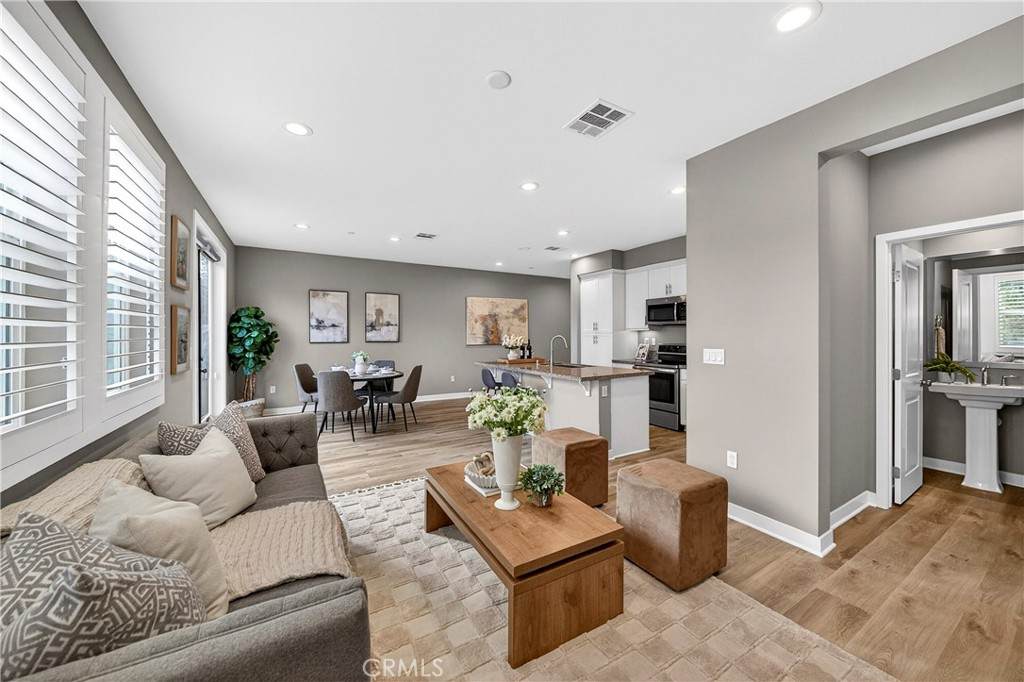
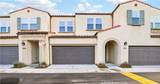
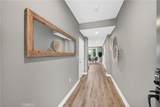
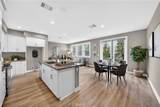
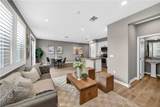
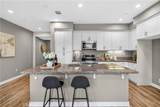
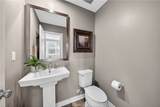
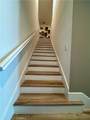
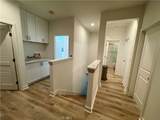
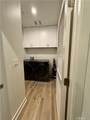
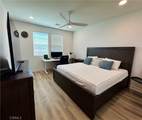
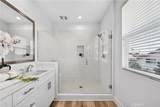
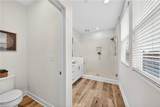
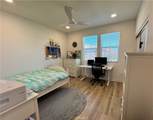
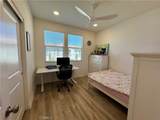
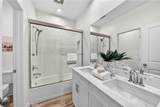
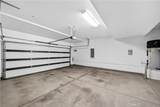
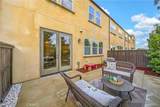
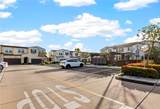
Beautifully updated home in the desirable Oxford Row community of Cypress! Built in 2017, this 3-bedroom, 2.5-bath home offers over 1,700 sq. ft. of thoughtfully designed living space plus a versatile upstairs loft. Recent upgrades include brand-new SPC flooring throughout the entire home, fresh interior paint, new recessed lighting in Bedrooms 2 and 3, new ceiling fans, and new built-in cabinets in the living room and laundry room, creating a clean and refreshed interior ready for its next residents.The open-concept kitchen and living area provides a bright and comfortable space for both everyday living and entertaining. The kitchen offers abundant cabinetry and is equipped with brand-new dishwasher, microwave, and stove/oven. A refrigerator is also provided for tenant use. The newly installed built-in cabinets in the living room offer additional storage while complementing the modern interior. Double doors open to a private backyard, extending the living space outdoors and allowing plenty of natural light into the home.Upstairs, the spacious primary suite features dual vanities, a full-size shower, private toilet room, and two walk-in closets. Two additional bedrooms share a full bathroom, while the upstairs loft provides flexible space for a home office, study area, playroom, or additional family room. A separate laundry room is also conveniently located upstairs. A powder room on the main level is ideal for guests.Additional features include an attached two-car garage with direct access and paid-off solar panels with no separate solar lease or payment, providing the added benefit of energy-efficient living. The home's functional floor plan, newer construction, and extensive recent updates make it an inviting and comfortable place to call home. Residents of Oxford Row enjoy HOA amenities including BBQ grills, grassy and picnic areas, walking trails, and nearby parks. The home is conveniently located near Oxford Academy, Cypress Civic Center, City Hall, Library, Police Department, shopping, restaurants, and everyday conveniences. Easy access to the 91, 5, 22, and 405 freeways makes commuting throughout Orange and Los Angeles Counties convenient. A wonderful opportunity to enjoy a beautifully refreshed home in a well-established Cypress community. Listing Photos were taken while the property was professionally staged. The property is offered unfurnished.
-
3BEDS
-
0.05ACRES
-
2BATHS
-
11/2 BATHS
Description
Beautifully updated home in the desirable Oxford Row community of Cypress! Built in 2017, this 3-bedroom, 2.5-bath home offers over 1,700 sq. ft. of thoughtfully designed living space plus a versatile upstairs loft. Recent upgrades include brand-new SPC flooring throughout the entire home, fresh interior paint, new recessed lighting in Bedrooms 2 and 3, new ceiling fans, and new built-in cabinets in the living room and laundry room, creating a clean and refreshed interior ready for its next residents.The open-concept kitchen and living area provides a bright and comfortable space for both everyday living and entertaining. The kitchen offers abundant cabinetry and is equipped with brand-new dishwasher, microwave, and stove/oven. A refrigerator is also provided for tenant use. The newly installed built-in cabinets in the living room offer additional storage while complementing the modern interior. Double doors open to a private backyard, extending the living space outdoors and allowing plenty of natural light into the home.Upstairs, the spacious primary suite features dual vanities, a full-size shower, private toilet room, and two walk-in closets. Two additional bedrooms share a full bathroom, while the upstairs loft provides flexible space for a home office, study area, playroom, or additional family room. A separate laundry room is also conveniently located upstairs. A powder room on the main level is ideal for guests.Additional features include an attached two-car garage with direct access and paid-off solar panels with no separate solar lease or payment, providing the added benefit of energy-efficient living. The home's functional floor plan, newer construction, and extensive recent updates make it an inviting and comfortable place to call home. Residents of Oxford Row enjoy HOA amenities including BBQ grills, grassy and picnic areas, walking trails, and nearby parks. The home is conveniently located near Oxford Academy, Cypress Civic Center, City Hall, Library, Police Department, shopping, restaurants, and everyday conveniences. Easy access to the 91, 5, 22, and 405 freeways makes commuting throughout Orange and Los Angeles Counties convenient. A wonderful opportunity to enjoy a beautifully refreshed home in a well-established Cypress community. Listing Photos were taken while the property was professionally staged. The property is offered unfurnished.
Based on information from California Regional Multiple Listing Service, Inc. as of 2026-10-09T18:44:39.913. This information is for your personal, non-commercial use and may not be used for any purpose other than to identify prospective properties you may be interested in purchasing. Display of MLS data is deemed reliable but is not guaranteed accurate by the MLS or The Stefanie Angel Team | Keller Williams Victor Valley. Licensed in the State of California, USA.