Skip To Content

545 San Juan , #3

Venice, CA 90291
  • $6,900/mo.
  • STATUS: Active
  • ON SITE: 37 Days
  • ID#: 26893907
Rental
UPDATED: 189 min ago
$6,900/mo.
Rental
  • 3
    BEDS
  • 0.12
    ACRES
  • 2
    BATHS
  • 0
    1/2 BATHS
  • 975
    SQFT
Neighborhood:
Type:
Rentals
Built:
1963
County:
Area:

School Ratings & Info

School District:
Listing Agent(s): Tracey Becker of Compass (310-437-7500) and Elisa Crispi of Compass(310-437-7500)


Description

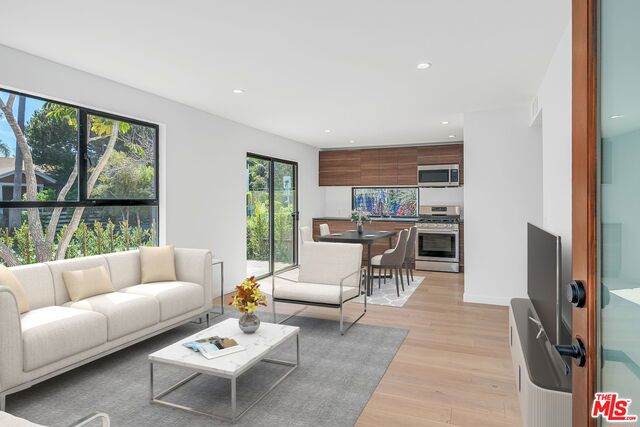
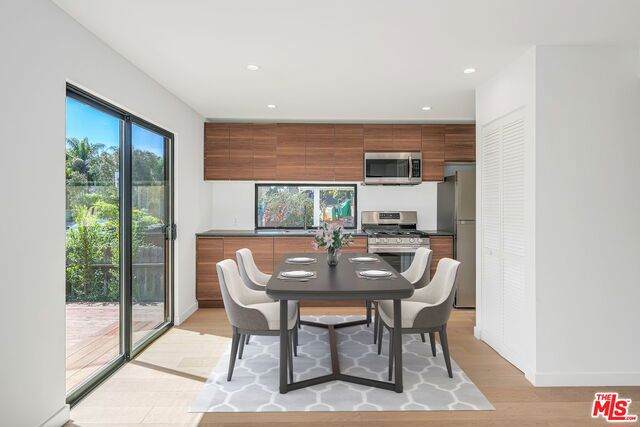
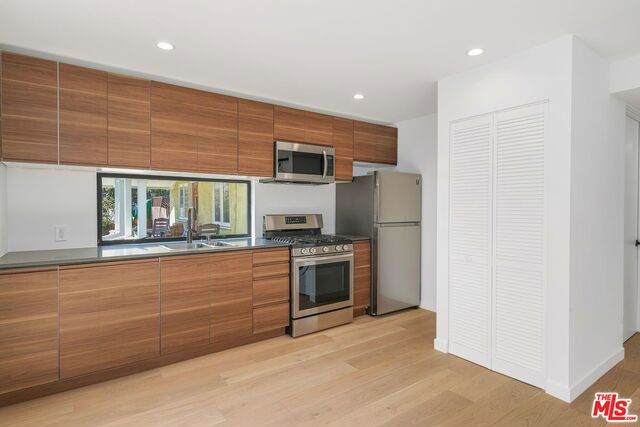
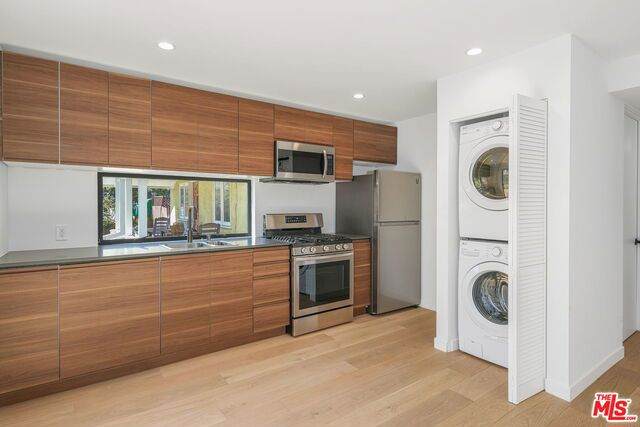
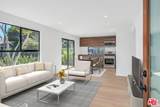
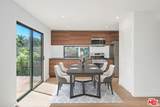
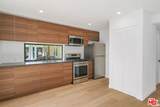
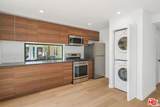
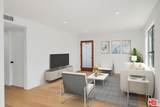
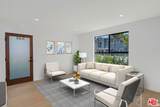
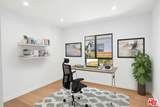
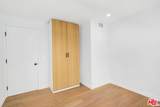
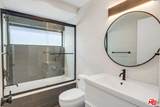
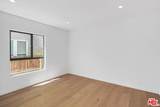
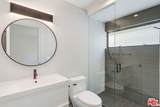
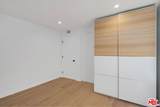
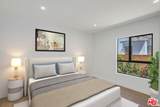
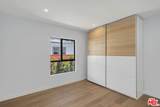
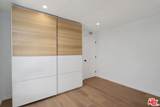
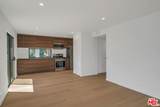
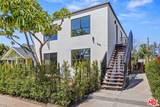
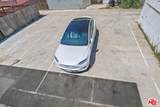
Remodeled 3 bed/2 bath unit on one of the best streets in Venice! 2 blocks from Abbot Kinney and a quick bike ride to the beach, each apartment is flooded with natural light and has been completely remodeled: new kitchens with stainless steel appliances, energy-efficient windows/doors, wide plank oak flooring, new bathrooms, central heat/air conditioning, and a stackable washer/dryer. Parking for 1 car included. Gated from the street with a lovely common courtyard. Unit #3 is the Top floor, front. PHOTOS ARE FROM THE DOWNSTAIRS UNIT. IDENTICAL FLOOR PLAN BUT THERE IS NO OUTDOOR SPACE


Based on information from California Regional Multiple Listing Service, Inc. as of 2026-10-08T00:28:54.717. This information is for your personal, non-commercial use and may not be used for any purpose other than to identify prospective properties you may be interested in purchasing. Display of MLS data is deemed reliable but is not guaranteed accurate by the MLS or The Stefanie Angel Team | Keller Williams Victor Valley. Licensed in the State of California, USA.
www.thestefanieangelteam.com/homes/180732243
Print Image

545 San Juan , #3 Venice, CA 90291

  • Price: $6,900/mo.
  • Status: Active
  • On Site: 37 Days
  • Updated: 189 min ago
  • ID#: 26893907
3
Beds
2
Baths
0
½ Baths
0.12
Acres
975
SQFT
1963
Built
Neighborhood:
C11 - Venice
County:
Los Angeles
Area:
C11 - Venice
School District:
Los Angeles Unified
Property Description
Remodeled 3 bed/2 bath unit on one of the best streets in Venice! 2 blocks from Abbot Kinney and a quick bike ride to the beach, each apartment is flooded with natural light and has been completely remodeled: new kitchens with stainless steel appliances, energy-efficient windows/doors, wide plank oak flooring, new bathrooms, central heat/air conditioning, and a stackable washer/dryer. Parking for 1 car included. Gated from the street with a lovely common courtyard. Unit #3 is the Top floor, front. PHOTOS ARE FROM THE DOWNSTAIRS UNIT. IDENTICAL FLOOR PLAN BUT THERE IS NO OUTDOOR SPACE
Exterior Features

Architectural Style Contemporary Parking Total 1 Pool Features None Pool Private YN No Property Attached YN Yes Sign On Property YN No View None View YN No

Interior Features

Appliances DishwasherRefrigeratorDryerWasher Common Walls 1 Common Wall Fireplace Features None Fireplace YN No Flooring Laminate Furnished Unfurnished Heating Wall Furnace Heating YN Yes

Property Features

Association YN No Lease Term 12 Months Levels One Listing Agreement Exclusive Right To Lease Listing Service Full Service New Construction YN No Pets Allowed Call Property Sub Type Condominium Rent Includes Water Senior Community YN No Tenant Pays Cable TVElectricityGasTrash Collection Zoning LARD1.5


Based on information from California Regional Multiple Listing Service, Inc. as of 2026-10-08T00:28:54.717. This information is for your personal, non-commercial use and may not be used for any purpose other than to identify prospective properties you may be interested in purchasing. Display of MLS data is deemed reliable but is not guaranteed accurate by the MLS or The Stefanie Angel Team | Keller Williams Victor Valley. Licensed in the State of California, USA.
 
https://bt-photos.global.ssl.fastly.net/socal/orig_boomver_1_553709207-2.jpg https://bt-photos.global.ssl.fastly.net/socal/orig_boomver_1_553709207-2.jpg https://bt-photos.global.ssl.fastly.net/socal/orig_boomver_1_553709207-2.jpg
Logo
The Stefanie Angel Team | Keller Williams Victor Valley
18333 Bear Valley Rd.
Hesperia CA, 92345
Listing Agent(s): Tracey Becker of Compass (310-437-7500) and Elisa Crispi of Compass(310-437-7500)