







Skip To Content

5864 Vista Santa Catarina

San Diego, CA 92154
  • $4,900/mo.
  • STATUS: Active
  • ON SITE: 37 Days
  • ID#: IG26190388
Rental
UPDATED: 31 min ago
$4,900/mo.
Rental
  • 4
    BEDS
  • 0.1
    ACRES
  • 2
    BATHS
  • 1
    1/2 BATHS
  • 1,797
    SQFT
Neighborhood:
Type:
Rentals
Built:
2003
County:

School Ratings & Info

School District:
Listing Agent(s): Meg Montefalcon of EXP REALTY OF CALIFORNIA INC. (619-461-4611)


Description

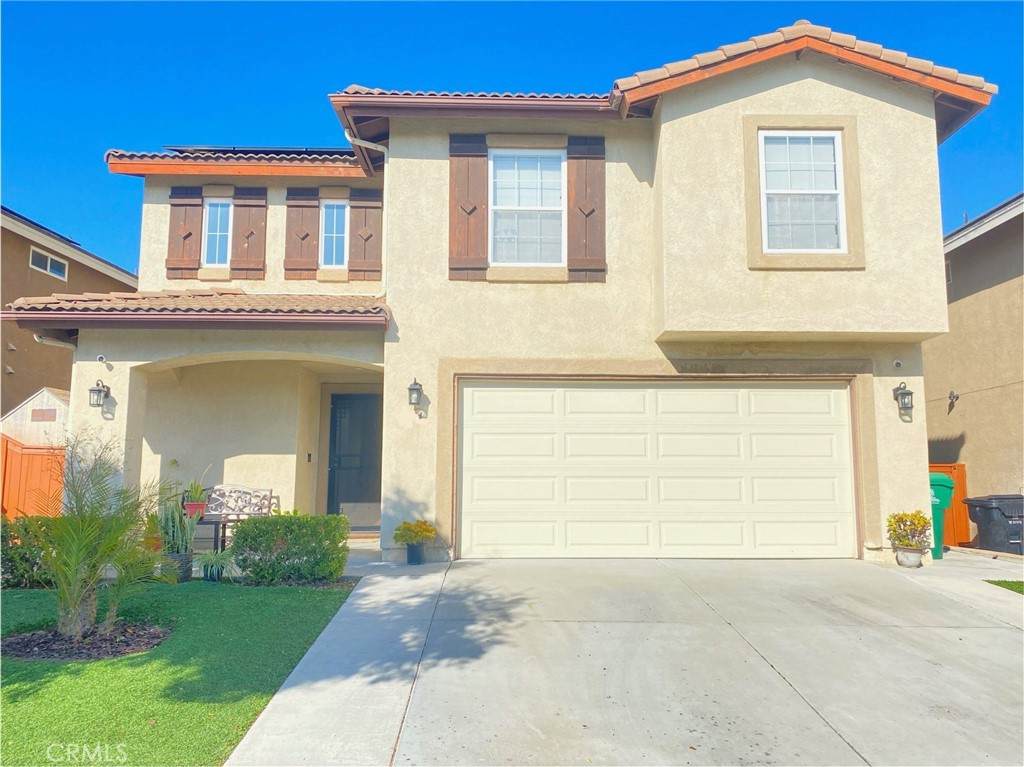
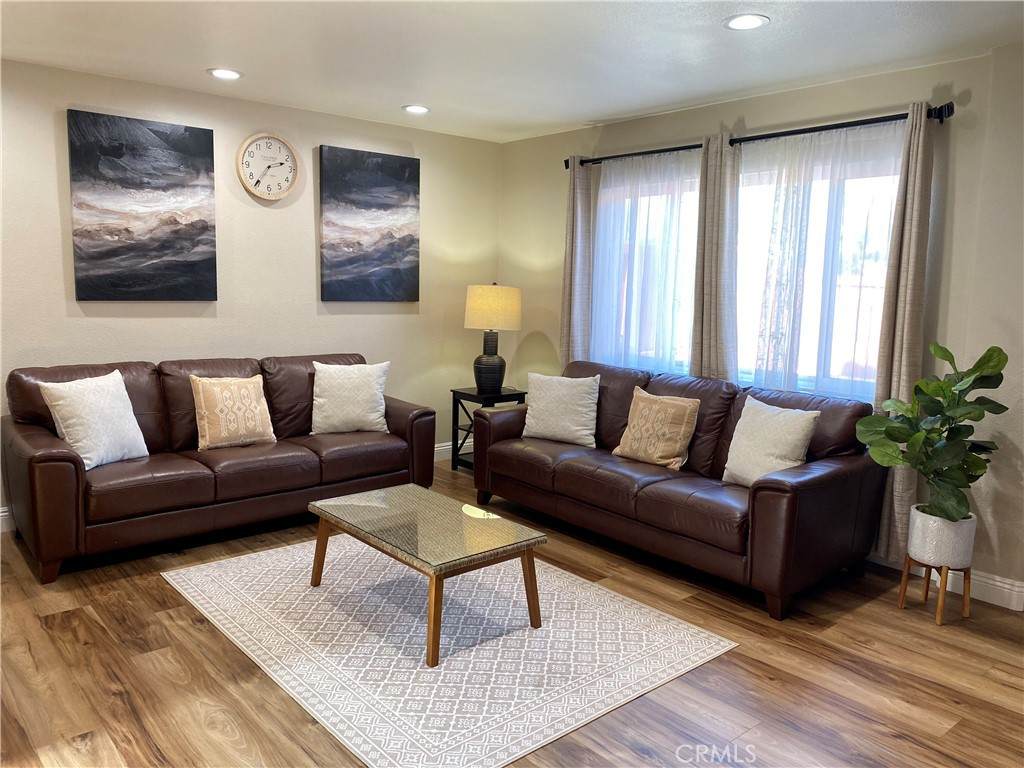
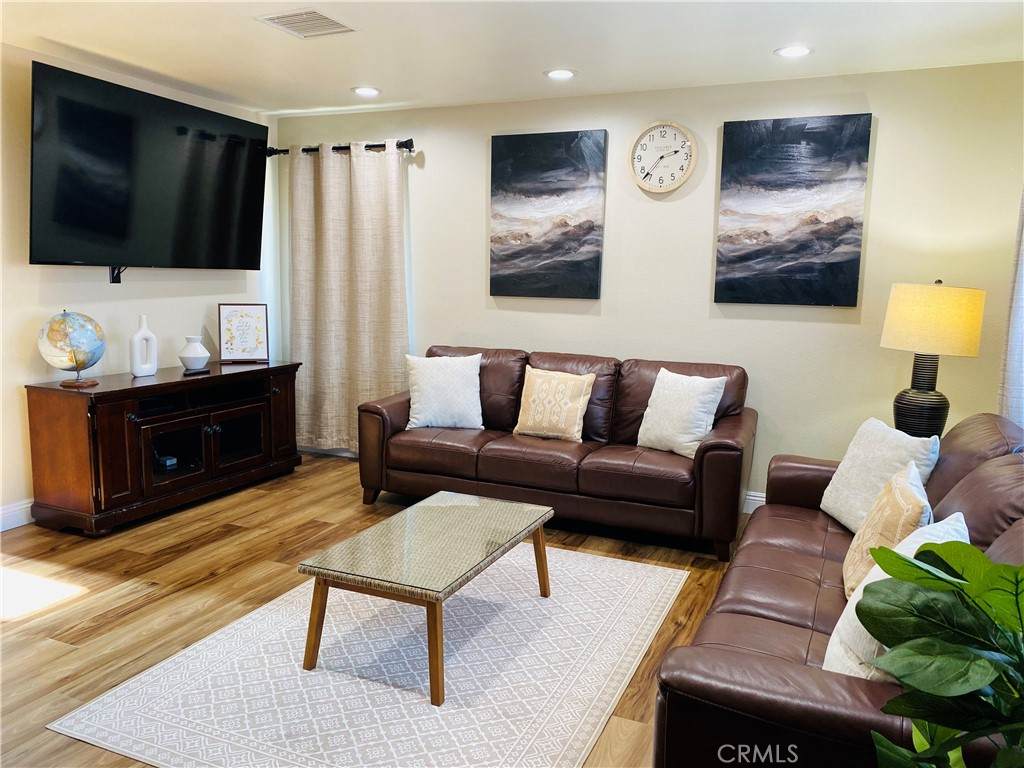
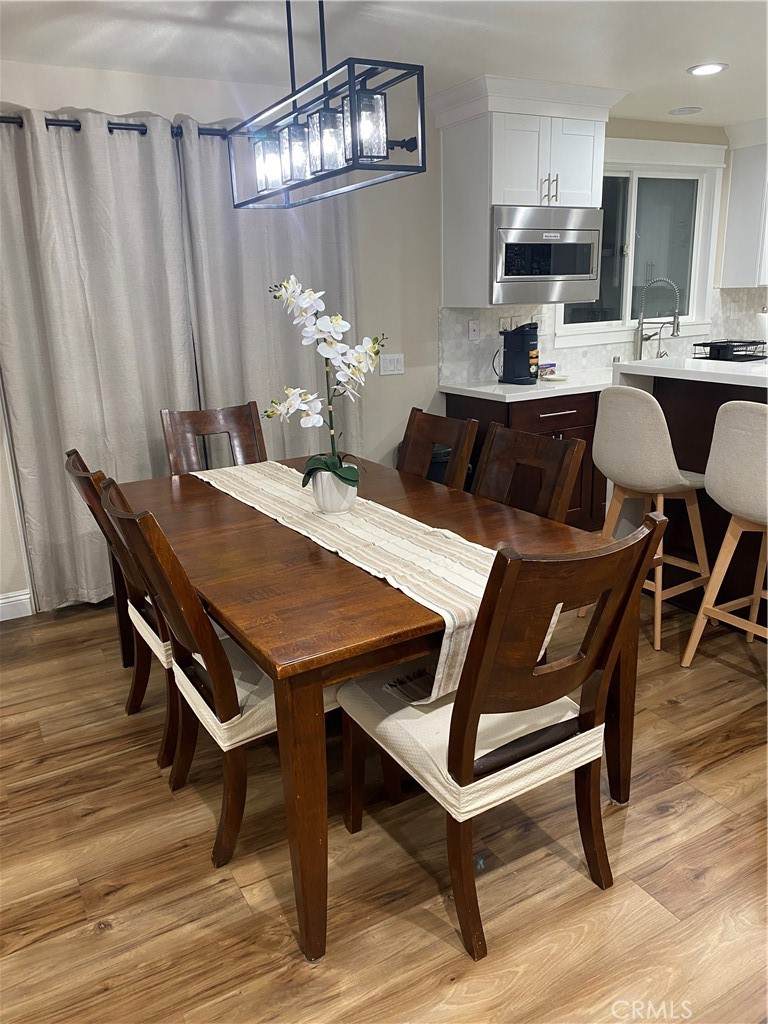
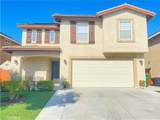
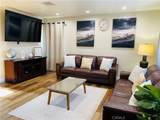
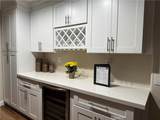
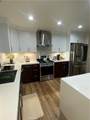
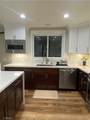
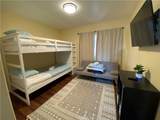
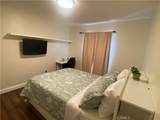
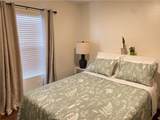
Gorgeous 4-bedroom, 2.5-bath home tucked away in a quiet cul-de-sac and yet close to everything. This upgraded home features an open floor plan that seamlessly connects the living room, dining area, and kitchen—ideal for everyday living. The kitchen is equipped with stainless steel appliances, quartz countertops, an island, and ample cabinetry for storage. The laundry room is located upstairs for added convenience and practicality. This home also comes with fully own solar for reduced electric costs!Step outside to a serene backyard retreat, perfect for relaxing and enjoying the beautiful San Diego weather. Conveniently located near top-rated schools, shopping, and with easy freeway access.


Based on information from California Regional Multiple Listing Service, Inc. as of 2026-10-08T21:34:04.17. This information is for your personal, non-commercial use and may not be used for any purpose other than to identify prospective properties you may be interested in purchasing. Display of MLS data is deemed reliable but is not guaranteed accurate by the MLS or The Stefanie Angel Team | Keller Williams Victor Valley. Licensed in the State of California, USA.
www.thestefanieangelteam.com/homes/180721223
Print Image

5864 Vista Santa Catarina San Diego, CA 92154

  • Price: $4,900/mo.
  • Status: Active
  • On Site: 37 Days
  • Updated: 31 min ago
  • ID#: IG26190388
4
Beds
2
Baths
1
½ Baths
0.1
Acres
1,797
SQFT
2003
Built
Neighborhood:
South Sd
County:
San Diego
Area:
92154 - Otay Mesa
School District:
Chula Vista Elementary
Property Description
Gorgeous 4-bedroom, 2.5-bath home tucked away in a quiet cul-de-sac and yet close to everything. This upgraded home features an open floor plan that seamlessly connects the living room, dining area, and kitchen—ideal for everyday living. The kitchen is equipped with stainless steel appliances, quartz countertops, an island, and ample cabinetry for storage. The laundry room is located upstairs for added convenience and practicality. This home also comes with fully own solar for reduced electric costs!Step outside to a serene backyard retreat, perfect for relaxing and enjoying the beautiful San Diego weather. Conveniently located near top-rated schools, shopping, and with easy freeway access.
Exterior Features

Attached Garage YN Yes Entry Level 1 Entry Location 1 Lot Features Cul-De-Sac Parking Total 2 Pool Features None Pool Private YN No Property Attached YN No View Peek-A-Boo View YN Yes

Interior Features

Common Walls No Common Walls Cooling Central Air Cooling YN Yes Fireplace Features None Fireplace YN No Furnished Partially Heating Central Heating YN Yes Interior Features All Bedrooms UpWalk-In Closet(s) Main Level Bathrooms 1 Main Level Bedrooms 0

Property Features

Additional Parcels YN No Association Fee 0 Association YN No Community Features Street LightsSidewalks Garage YN Yes Green Energy Generation Solar Laundry Features Laundry RoomUpper Level Lease Term 12 Months Levels Two Listing Agreement Exclusive Right To Lease Listing Service Full Service New Construction YN No Pets Allowed No Property Sub Type Single Family Residence Rent Includes GardenerSewerTrash Collection Senior Community YN No Sewer Public Sewer Special Listing Conditions Standard Structure Type House Water Source Public Zoning RS-1-14


Based on information from California Regional Multiple Listing Service, Inc. as of 2026-10-08T21:34:04.17. This information is for your personal, non-commercial use and may not be used for any purpose other than to identify prospective properties you may be interested in purchasing. Display of MLS data is deemed reliable but is not guaranteed accurate by the MLS or The Stefanie Angel Team | Keller Williams Victor Valley. Licensed in the State of California, USA.
 
https://bt-photos.global.ssl.fastly.net/socal/orig_boomver_1_552639995-2.jpg https://bt-photos.global.ssl.fastly.net/socal/orig_boomver_1_552639995-2.jpg https://bt-photos.global.ssl.fastly.net/socal/orig_boomver_1_552639995-2.jpg
Logo
The Stefanie Angel Team | Keller Williams Victor Valley
18333 Bear Valley Rd.
Hesperia CA, 92345
Listing Agent(s): Meg Montefalcon of EXP REALTY OF CALIFORNIA INC. (619-461-4611)