
Skip To Content

6066 Brookside Way

Fontana, CA 92336
  • $4,300/mo.
  • STATUS: Active
  • ON SITE: 42 Days
  • ID#: IV26189964
Rental
$4,300/mo.
Rental
  • 5
    BEDS
  • 0.14
    ACRES
  • 3
    BATHS
  • 0
    1/2 BATHS
  • 3,683
    SQFT
Neighborhood:
Type:
Rentals
Built:
2004
County:

School Ratings & Info

School District:
Listing Agent(s): Bruce Ko of BRUCE KO REALTOR (951-888-0978)


Description

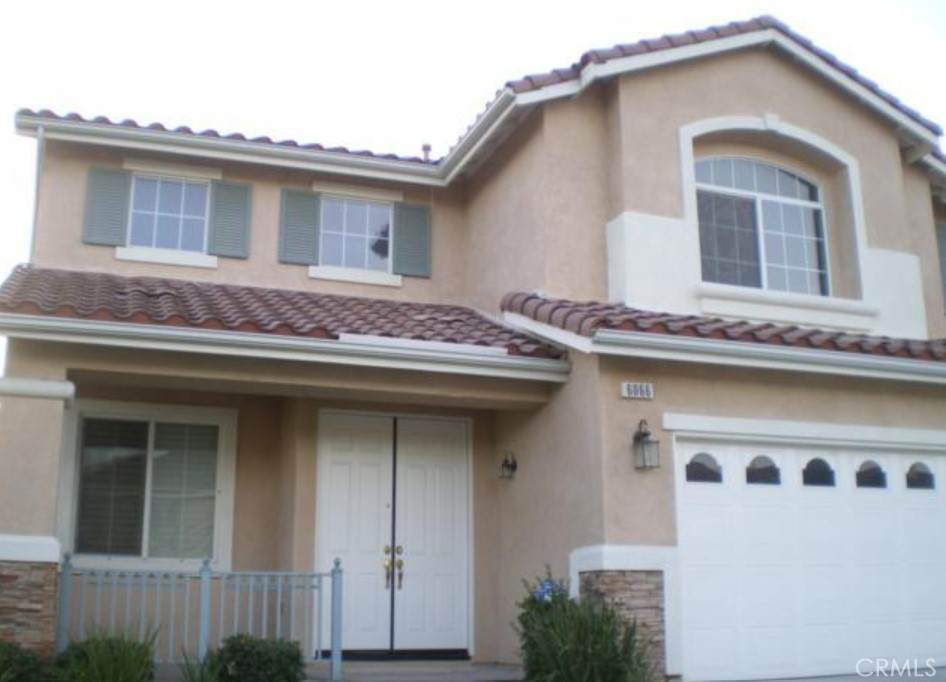
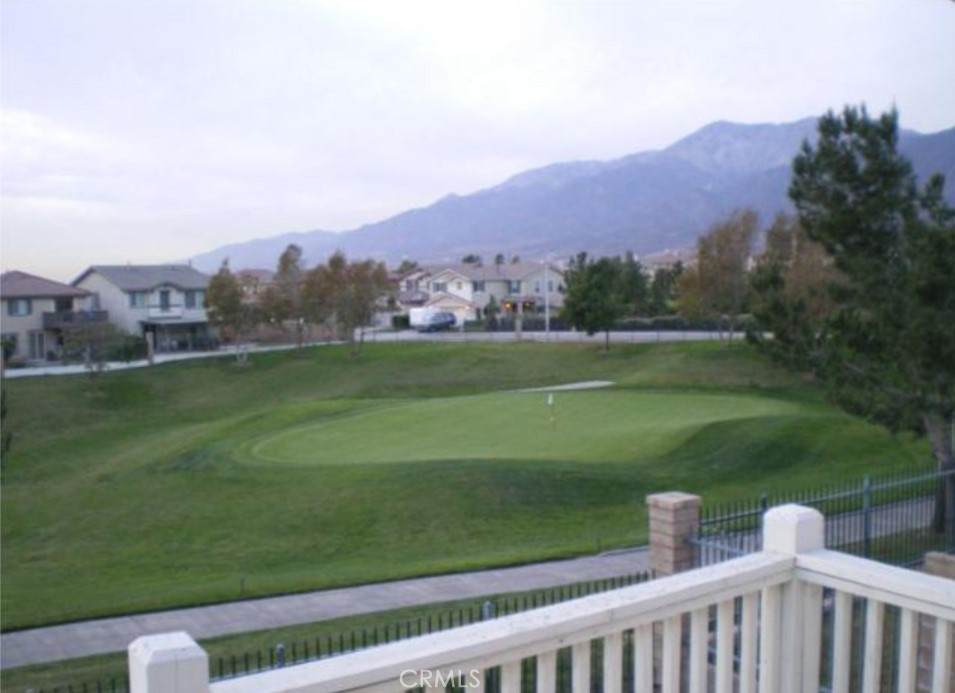
MOVE-IN SPECIAL PRICE REDUCTION!! Beautiful Two Story Family Home in Sierra Lakes Golf Community. 5 Bedrooms, 3 Full Bath and huge loft. Interior Features Formal Living & Dining Room, Over-sized Family Room with Fireplace, Spacious Kitchen with Upgraded Cabinets, Granite Counter tops, Stainless Steel Appliances and Center Island, Walk-In Pantry, Downstairs Bedroom and Bathroom, Upstairs Loft, Primary Bedroom with Retreat and Dual Sided Fireplace, Balcony and Over-sized Bathtub. Enjoy the Golf Course View from your Backyard! Available now. MOVE-INSPECIAL: FOR WELL QUALIFIED TENANTS WHO CAN MOVE IN IMMEDIATELY, 12-MONTH LEASE, REGULAR $4600 MONTHLY RENT REDUCED TO $4,300 PER MONTH. SPECIAL REDUCED PRICE FOR A LIMITED TIME ONLY.


Based on information from California Regional Multiple Listing Service, Inc. as of 2026-10-12T00:26:17.837. This information is for your personal, non-commercial use and may not be used for any purpose other than to identify prospective properties you may be interested in purchasing. Display of MLS data is deemed reliable but is not guaranteed accurate by the MLS or The Stefanie Angel Team | Keller Williams Victor Valley. Licensed in the State of California, USA.
www.thestefanieangelteam.com/homes/180702318
Print Image

6066 Brookside Way Fontana, CA 92336

  • Price: $4,300/mo.
  • Status: Active
  • On Site: 42 Days
  • ID#: IV26189964
5
Beds
3
Baths
0
½ Baths
0.14
Acres
3,683
SQFT
2004
Built
Neighborhood:
264 - Fontana
County:
San Bernardino
Area:
264 - Fontana
School District:
Fontana Unified
Property Description
MOVE-IN SPECIAL PRICE REDUCTION!! Beautiful Two Story Family Home in Sierra Lakes Golf Community. 5 Bedrooms, 3 Full Bath and huge loft. Interior Features Formal Living & Dining Room, Over-sized Family Room with Fireplace, Spacious Kitchen with Upgraded Cabinets, Granite Counter tops, Stainless Steel Appliances and Center Island, Walk-In Pantry, Downstairs Bedroom and Bathroom, Upstairs Loft, Primary Bedroom with Retreat and Dual Sided Fireplace, Balcony and Over-sized Bathtub. Enjoy the Golf Course View from your Backyard! Available now. MOVE-INSPECIAL: FOR WELL QUALIFIED TENANTS WHO CAN MOVE IN IMMEDIATELY, 12-MONTH LEASE, REGULAR $4600 MONTHLY RENT REDUCED TO $4,300 PER MONTH. SPECIAL REDUCED PRICE FOR A LIMITED TIME ONLY.
Exterior Features

Architectural Style Traditional Attached Garage YN Yes Construction Materials DrywallStucco Direction Faces East Entry Level 1 Entry Location Ground LevelMain LevelLiving Room Exterior Features Rain Gutters Fencing BlockWrought Iron Foundation Details Slab Lot Features Back YardFront YardSprinklers In RearSprinklers In FrontLawnLandscapedLevelOn Golf CoursePavedRectangular LotSprinklers TimerSprinkler System Parking Features ConcreteDoor-MultiDirect AccessDrivewayGarage Faces FrontGarageGarage Door Opener Parking Total 3 Patio And Porch Features ConcreteFront Porch Pool Features None Pool Private YN No Property Attached YN No Road Frontage Type City Street Road Surface Type Paved Roof Spanish Tile Sign On Property YN No Spa Features None Spa YN No View Golf CourseNeighborhood View YN Yes

Interior Features

Accessibility Features None Appliances Convection OvenDouble OvenDishwasherDisposalGas Water HeaterMicrowaveRange Hood Common Walls No Common Walls Cooling Central AirElectric Cooling YN Yes Door Features Double Door EntryMirrored Closet Door(s)Sliding Doors Fireplace Features Family RoomPrimary Bedroom Fireplace YN Yes Flooring CarpetTileVinyl Furnished Unfurnished Heating Forced AirNatural Gas Heating YN Yes Interior Features Built-in FeaturesBreakfast AreaSeparate/Formal Dining RoomGranite CountersRecessed LightingBedroom on Main LevelLoftPrimary SuiteWalk-In Closet(s) Main Level Bathrooms 1 Main Level Bedrooms 1 Window Features BlindsDouble Pane WindowsShutters

Property Features

Additional Parcels YN No Association Fee 0 Association YN No Community Features CurbsGutter(s)Street LightsSuburbanSidewalks Disclosures Easement(s)Familial RelationIncorporated Electric Standard Exclusions all utilitiesgarden services1st $250 of each repair and maintenance Garage YN Yes Inclusions none Laundry Features Washer HookupGas Dryer HookupInsideLaundry Room Lease Term 12 Months Levels Two Listing Agreement Exclusive Right To Lease Listing Service Full Service New Construction YN No Pets Allowed Call Property Condition Turnkey Property Sub Type Single Family Residence Rent Includes None Security Features Carbon Monoxide Detector(s)Fire Sprinkler SystemSmoke Detector(s) Senior Community YN No Sewer Public Sewer Structure Type House Utilities Cable AvailableElectricity ConnectedNatural Gas ConnectedPhone AvailableSewer ConnectedWater Connected Water Source Public


Based on information from California Regional Multiple Listing Service, Inc. as of 2026-10-12T00:26:17.837. This information is for your personal, non-commercial use and may not be used for any purpose other than to identify prospective properties you may be interested in purchasing. Display of MLS data is deemed reliable but is not guaranteed accurate by the MLS or The Stefanie Angel Team | Keller Williams Victor Valley. Licensed in the State of California, USA.
 
https://bt-photos.global.ssl.fastly.net/socal/orig_boomver_1_550550195-2.jpg
Logo
The Stefanie Angel Team | Keller Williams Victor Valley
18333 Bear Valley Rd.
Hesperia CA, 92345
Listing Agent(s): Bruce Ko of BRUCE KO REALTOR (951-888-0978)