




Description
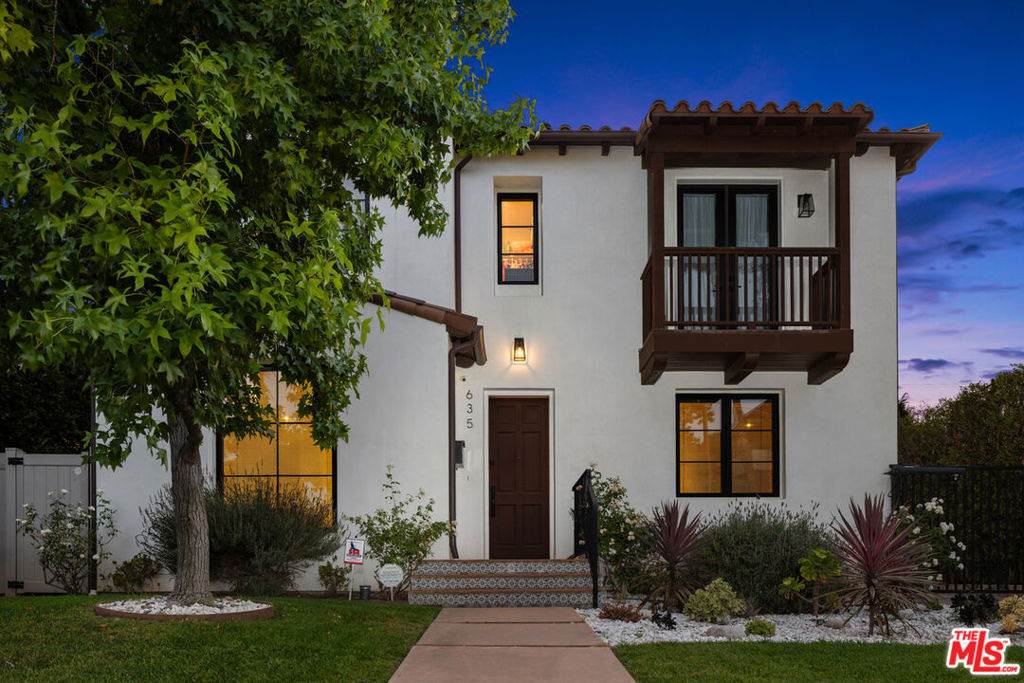
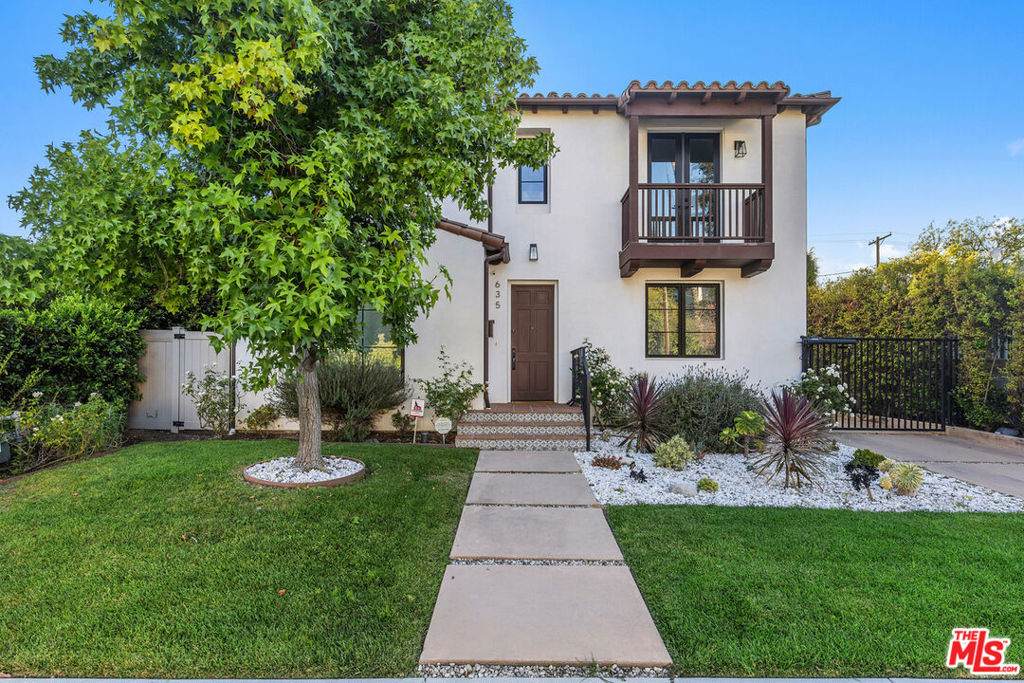
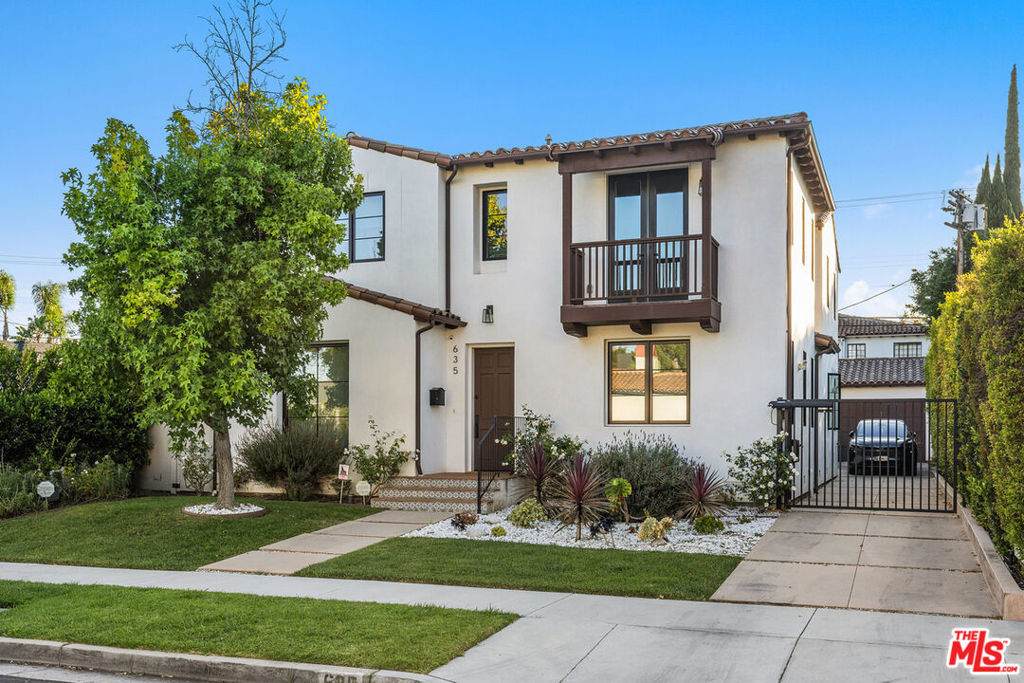
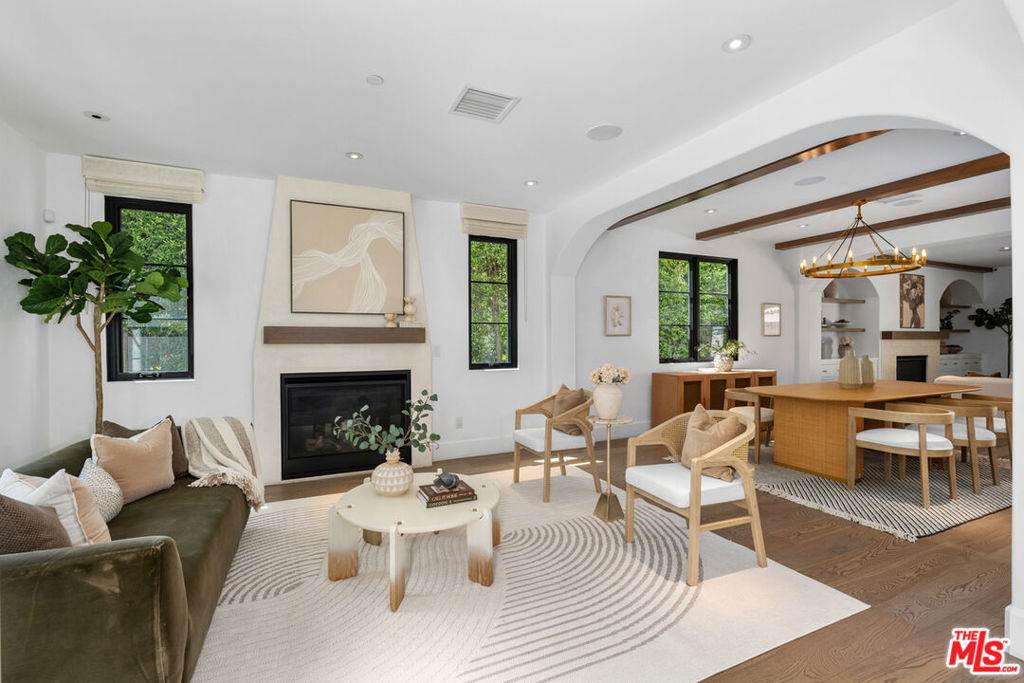
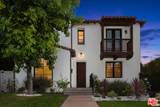
Spanish Revival-inspired newer construction in Hancock Park offering a blend of classic architecture and modern design. The open-concept floor plan features exposed beams, arches, wide-plank flooring, and expansive pocket doors that create seamless indoor-outdoor living. The kitchen includes a professional-grade range, center island with breakfast bar, farmhouse sink, walk-in pantry, and custom wood cabinetry.The landscaped backyard offers a pergola, barbecue area, and space for outdoor entertaining. Recent upgrades include a LifeSource whole-house water filtration system, owned solar panels, EV charging station, gated entry, and custom-built storage cabinetry in the detached garage. The finished garage also features French doors for added flexibility.The upper level includes four bedrooms, including a spacious primary suite with high ceilings, fireplace, walk-in closet, dual vanities, soaking tub, and oversized shower. A fifth bedroom with an en-suite bath is located on the main level, providing an ideal space for guests, a home office, or multigenerational living. Located within the Third Street Elementary School attendance area (tenant to verify).
-
5BEDS
-
0.16ACRES
-
5BATHS
-
01/2 BATHS
School Ratings & Info
Description
Spanish Revival-inspired newer construction in Hancock Park offering a blend of classic architecture and modern design. The open-concept floor plan features exposed beams, arches, wide-plank flooring, and expansive pocket doors that create seamless indoor-outdoor living. The kitchen includes a professional-grade range, center island with breakfast bar, farmhouse sink, walk-in pantry, and custom wood cabinetry.The landscaped backyard offers a pergola, barbecue area, and space for outdoor entertaining. Recent upgrades include a LifeSource whole-house water filtration system, owned solar panels, EV charging station, gated entry, and custom-built storage cabinetry in the detached garage. The finished garage also features French doors for added flexibility.The upper level includes four bedrooms, including a spacious primary suite with high ceilings, fireplace, walk-in closet, dual vanities, soaking tub, and oversized shower. A fifth bedroom with an en-suite bath is located on the main level, providing an ideal space for guests, a home office, or multigenerational living. Located within the Third Street Elementary School attendance area (tenant to verify).
Based on information from California Regional Multiple Listing Service, Inc. as of 2026-10-10T19:44:58.117. This information is for your personal, non-commercial use and may not be used for any purpose other than to identify prospective properties you may be interested in purchasing. Display of MLS data is deemed reliable but is not guaranteed accurate by the MLS or The Stefanie Angel Team | Keller Williams Victor Valley. Licensed in the State of California, USA.