



Skip To Content

650 Grand Avenue W

Pomona, CA 91766
  • $3,450/mo.
  • STATUS: Active
  • ON SITE: 33 Days
  • ID#: WS26187853
Rental
UPDATED: 141 min ago
$3,450/mo.
Rental
  • 4
    BEDS
  • 0.06
    ACRES
  • 3
    BATHS
  • 0
    1/2 BATHS
  • 1,689
    SQFT
Neighborhood:
Type:
Rentals
Built:
2026
County:
Area:

School Ratings & Info

School District:
Listing Agent(s): Wei Jin of PACIFIC STERLING REALTY/Irvine (949-222-9911)


Description

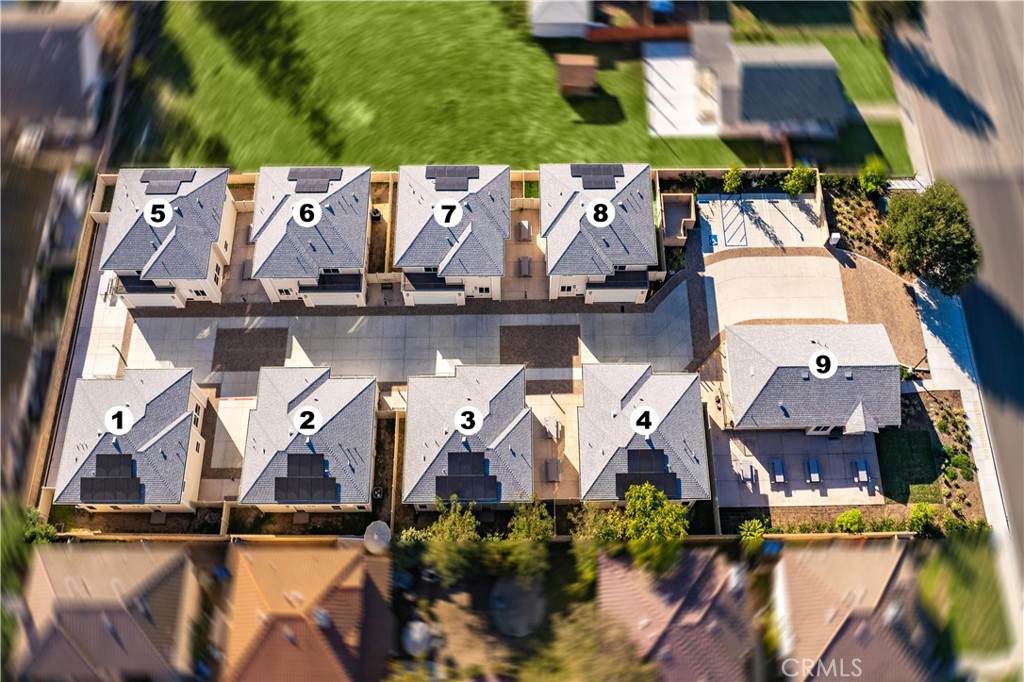
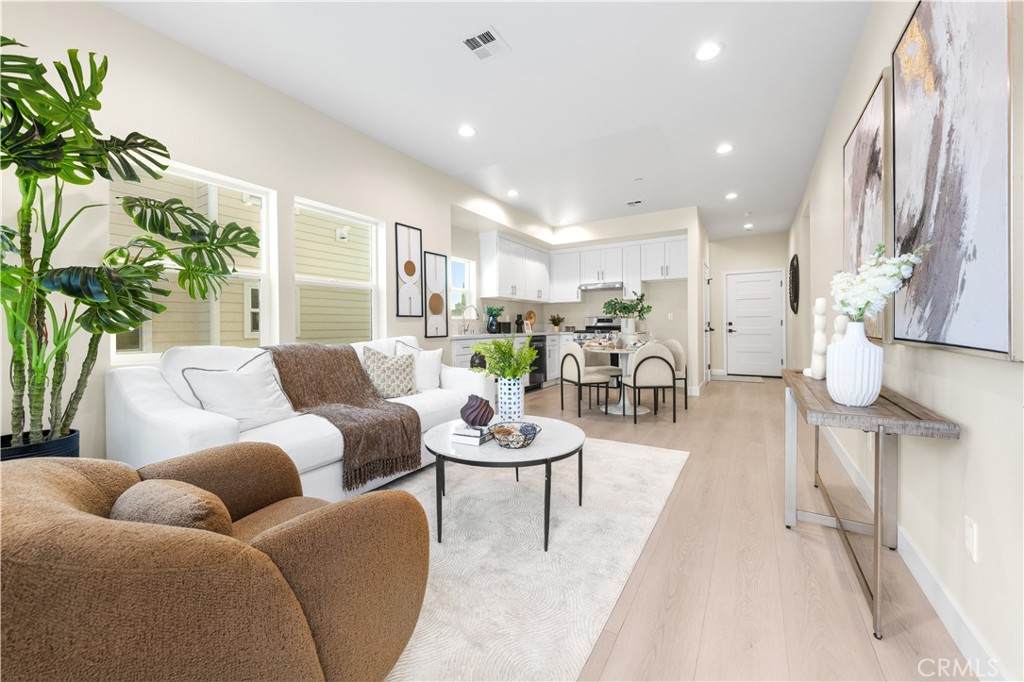
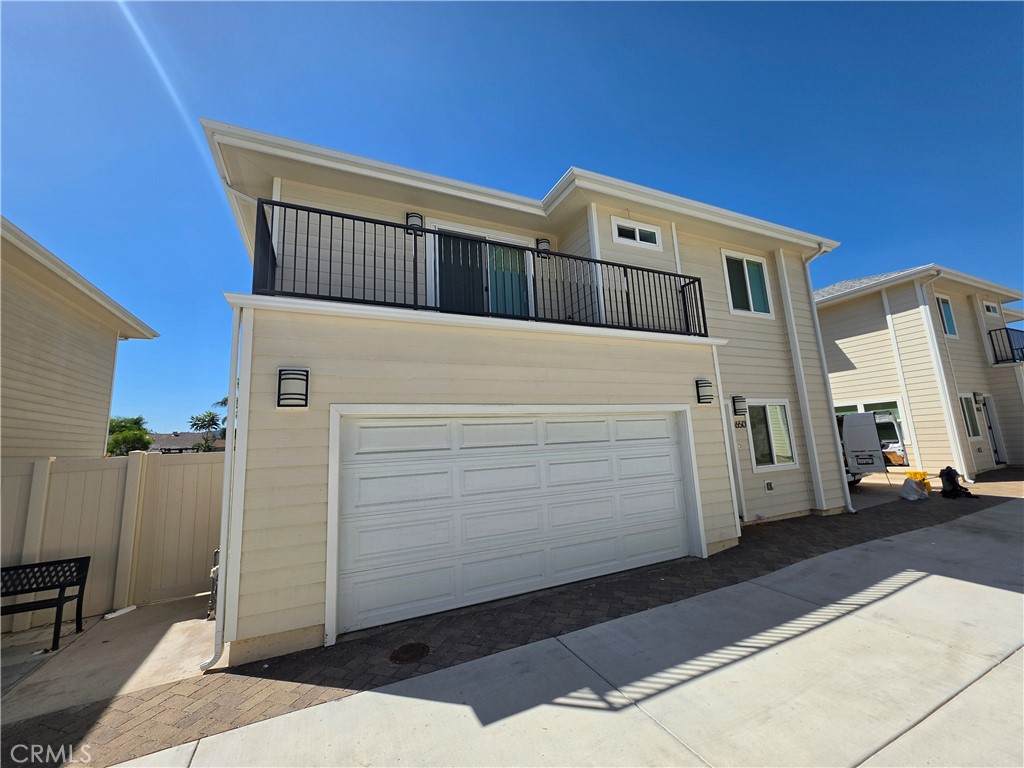
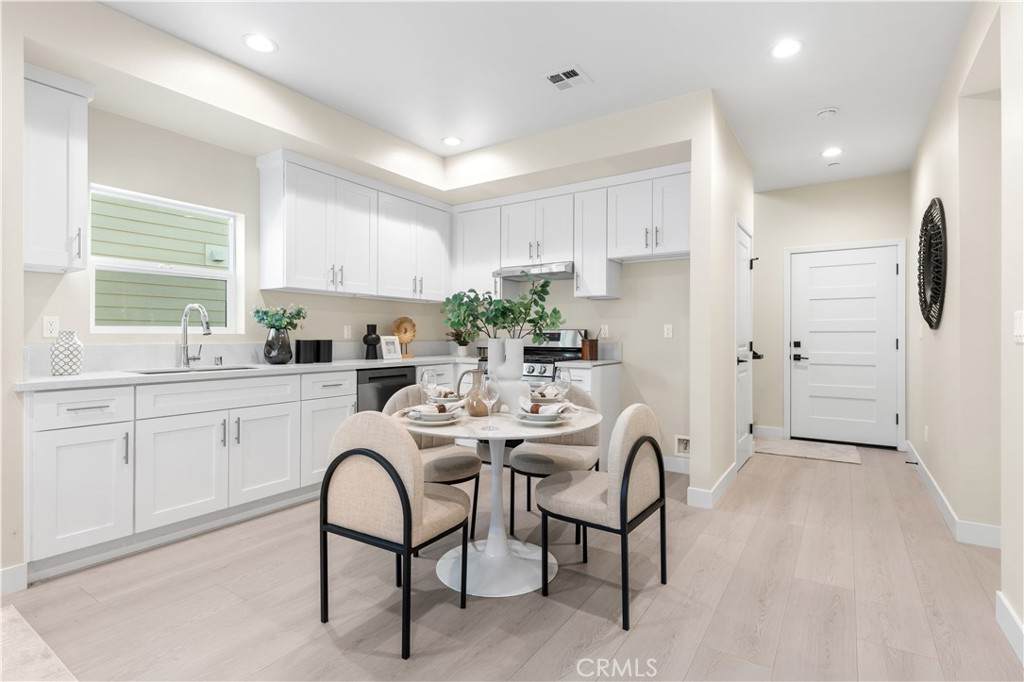
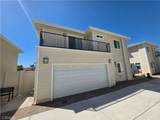
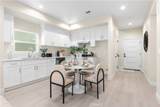
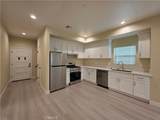
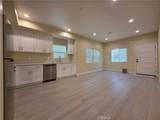
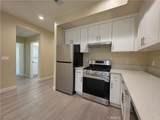
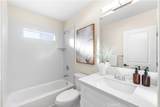
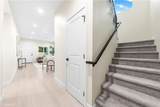
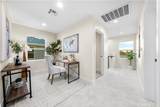
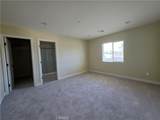
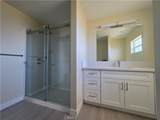
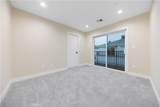
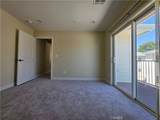
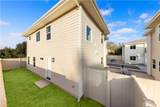
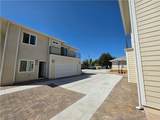
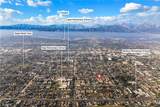
Brand-new two-story single-family home located in Grand Villas. 4 bedrooms, 3 full bathrooms. One bedroom and full bathroom on the main floor. Main level features luxury vinyl plank flooring. Upstairs offers 3 bedrooms, 2 full baths, primary suite with walk-in closet, loft space and separate laundry room. Kitchen has quartz countertops, open floor plan connected to family room. Private backyard and large private balcony. Central A/C and heating. Convenient location close to Madison Park, shopping, dining and freeway access.


Based on information from California Regional Multiple Listing Service, Inc. as of 2026-10-08T00:28:54.717. This information is for your personal, non-commercial use and may not be used for any purpose other than to identify prospective properties you may be interested in purchasing. Display of MLS data is deemed reliable but is not guaranteed accurate by the MLS or The Stefanie Angel Team | Keller Williams Victor Valley. Licensed in the State of California, USA.
www.thestefanieangelteam.com/homes/180886189
Print Image

650 Grand Avenue W Pomona, CA 91766

  • Price: $3,450/mo.
  • Status: Active
  • On Site: 33 Days
  • Updated: 141 min ago
  • ID#: WS26187853
4
Beds
3
Baths
0
½ Baths
0.06
Acres
1,689
SQFT
2026
Built
Neighborhood:
687 - Pomona
County:
Los Angeles
Area:
687 - Pomona
School District:
Pomona Unified
Property Description
Brand-new two-story single-family home located in Grand Villas. 4 bedrooms, 3 full bathrooms. One bedroom and full bathroom on the main floor. Main level features luxury vinyl plank flooring. Upstairs offers 3 bedrooms, 2 full baths, primary suite with walk-in closet, loft space and separate laundry room. Kitchen has quartz countertops, open floor plan connected to family room. Private backyard and large private balcony. Central A/C and heating. Convenient location close to Madison Park, shopping, dining and freeway access.
Exterior Features

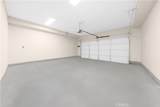
Architectural Style Modern Attached Garage YN Yes Entry Level 1 Entry Location floor Lot Features Back YardFront YardLawn Parking Total 2 Patio And Porch Features Patio Pool Features None Pool Private YN No Property Attached YN No Road Frontage Type City Street Road Surface Type Paved Spa Features None Spa YN No View None View YN No

Interior Features

Appliances Built-In RangeDishwasherRange Hood Common Walls No Common Walls Cooling Central Air Cooling YN Yes Fireplace Features None Fireplace YN No Flooring CarpetVinyl Furnished Furnished Heating Central Heating YN Yes Interior Features BalconyEat-in KitchenOpen FloorplanBedroom on Main LevelInstant Hot WaterLoftPrimary Suite Main Level Bathrooms 1 Main Level Bedrooms 1

Property Features

Additional Parcels YN No Association YN Yes Community Features ParkStreet LightsSidewalksUrban Disclosures HOA Disclosure Garage YN Yes Laundry Features Laundry ClosetUpper Level Lease Term 12 Months Levels Two Listing Agreement Exclusive Right To Lease Listing Service Full Service New Construction YN No Pets Allowed Breed RestrictionsYes Property Sub Type Single Family Residence Rent Includes None Senior Community YN No Sewer Unknown Structure Type House Utilities Electricity AvailableNatural Gas AvailableSewer AvailableWater Available Water Source Public


Based on information from California Regional Multiple Listing Service, Inc. as of 2026-10-08T00:28:54.717. This information is for your personal, non-commercial use and may not be used for any purpose other than to identify prospective properties you may be interested in purchasing. Display of MLS data is deemed reliable but is not guaranteed accurate by the MLS or The Stefanie Angel Team | Keller Williams Victor Valley. Licensed in the State of California, USA.
 
https://bt-photos.global.ssl.fastly.net/socal/orig_boomver_1_577156417-3.jpg https://bt-photos.global.ssl.fastly.net/socal/orig_boomver_1_577156417-3.jpg https://bt-photos.global.ssl.fastly.net/socal/orig_boomver_1_577156417-3.jpg
Logo
The Stefanie Angel Team | Keller Williams Victor Valley
18333 Bear Valley Rd.
Hesperia CA, 92345
Listing Agent(s): Wei Jin of PACIFIC STERLING REALTY/Irvine (949-222-9911)