


Description
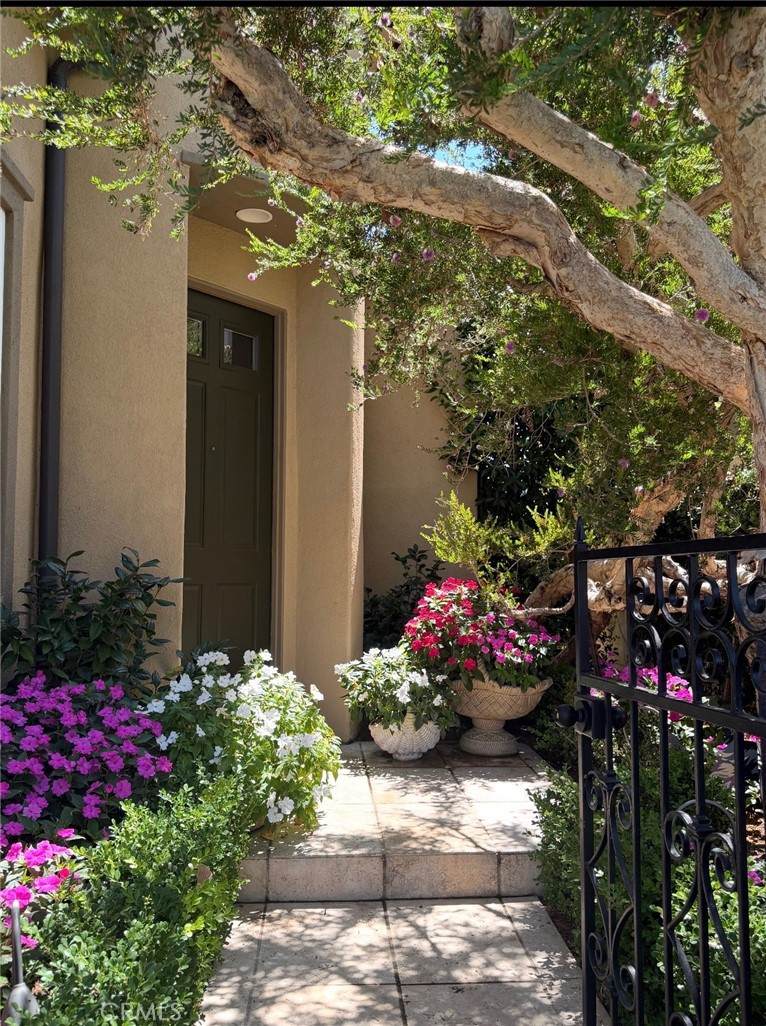
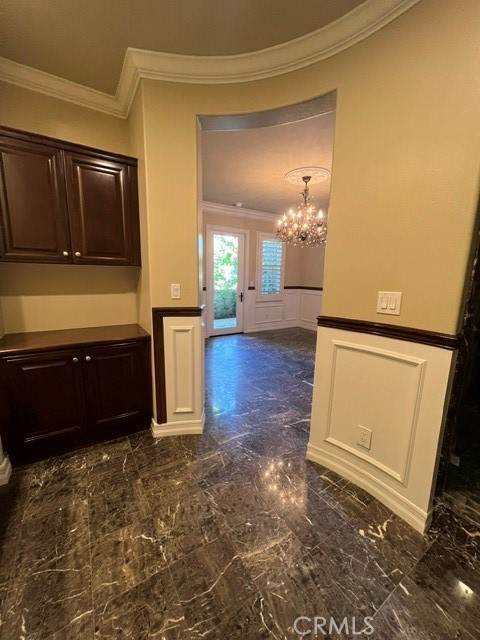
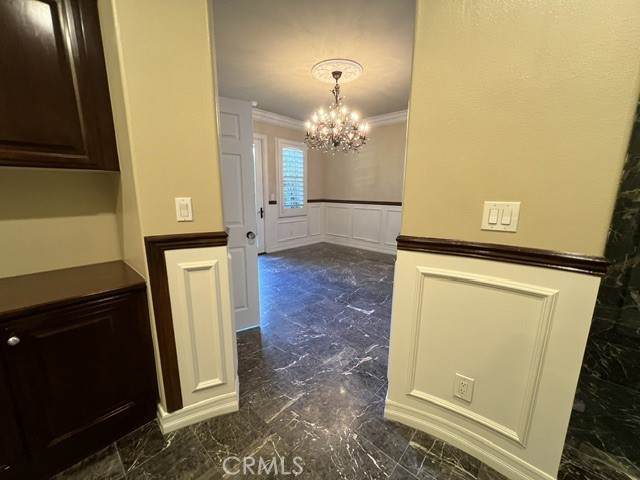
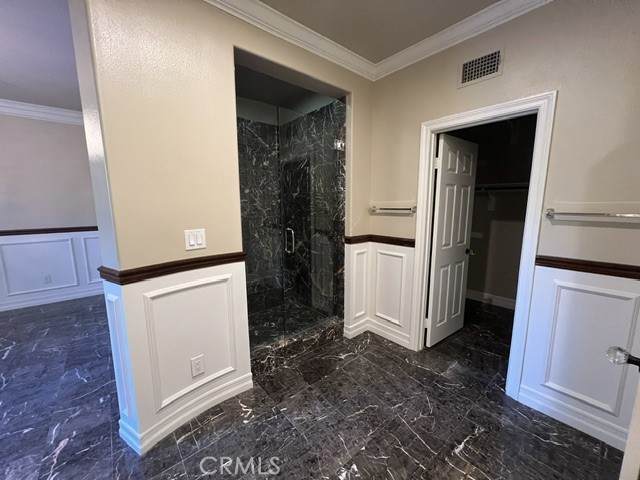
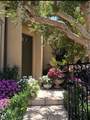
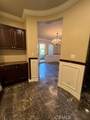
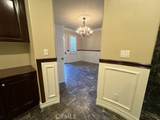
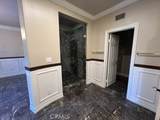
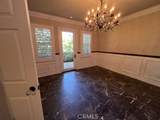
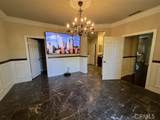
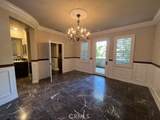
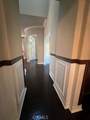
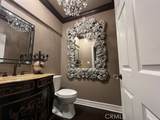
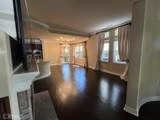
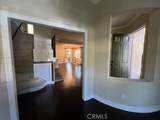
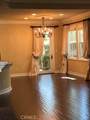
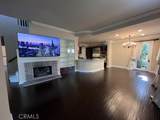
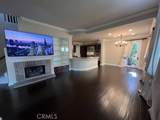
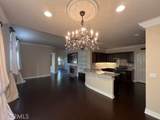
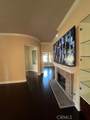
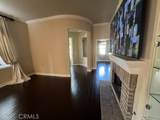
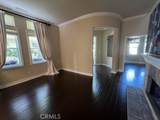
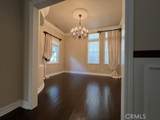
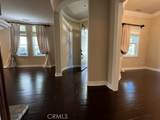
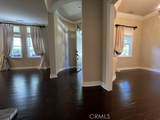
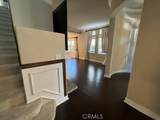
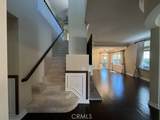
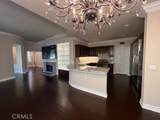
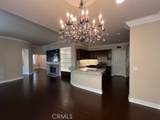
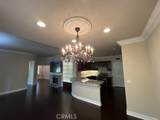
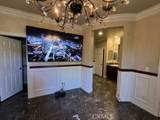
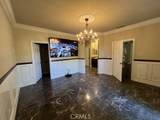
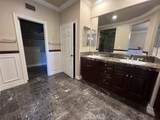
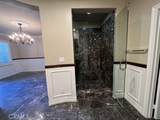
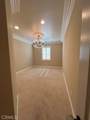
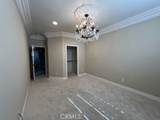
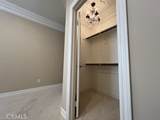
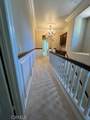
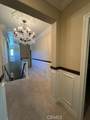
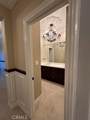
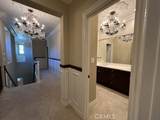
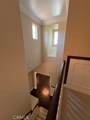
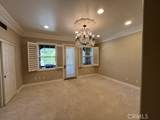
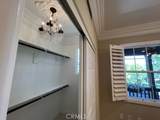
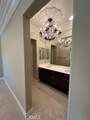
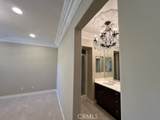
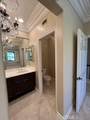
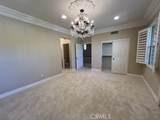
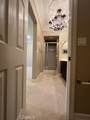
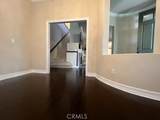
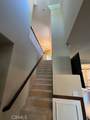
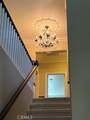
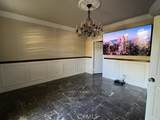
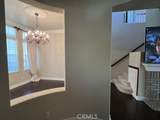
This stunning 4 bedroom/3.5-bathroom home which is set in the desirable Quail Hill neighborhood is now available for lease. This beautiful home is entered via a flower-filled pathway shaded by mature flowering trees. A circular entrance hall leads into a spacious open plan reception and kitchen featuring stainless steel appliances, custom upgraded granite counter tops with full granite backsplash & generous cupboard space. The reception benefits from natural lighting, with a 75 3/4†x 43†LG Smart TV over the brick fireplace providing a cozy ambience on chilly evenings. Swagged velvet drapes add a dramatic finish including artisan crafted custom wainscoting throughout much of the home. A separate den can be used as a playroom/2nd reception/office, with a half bathroom and additional cupboard storage adjacent. Opening onto an enclosed patio, the first-floor primary suite boasts dark marble floors, two walk-in closets, and a spacious bathroom with wall-to-wall marble (including wall to wall marble also in the oversized shower with marble sitting area). Private balcony exclusive to the downstairs master suite is custom made for relaxation and is also furnished with travertine stone. An additional 75 3/4†x 43†LG Smart TV and a chandelier adds to the polished upgrades and create an excellent room to relax in. Thick cream carpets welcome you to the bright and airy second floor, contrasting with dark wood and marble accents below. Majestic chandeliers elevate this family home to luxury living. The second primary suite upstairs opens onto a private flower filled balcony, has a walk-in closet, and an ensuite bathroom. The large 3rd & 4th bedrooms have walk-in closets and a shared bathroom. The home is newly painted inside and out, the wooden floors are freshly stained, and the spacious two car garage is freshly epoxied. Extra wide crown molding and base boards including medallions in each room under the chandeliers enhance the elegance of this home. A newly purchased Samsung Washer/Drier combo is ready to both wash and dry your clothing in a single cycle and send you a text message upon completion. This home is in the highly sought after Irvine Unified district. Surrounded by parks, playgrounds, and walking, hiking, and biking trails. The community has 3 swimming pools with BBQ areas, fire pit, two work out centers, tennis, and basketball courts.
-
4BEDS
-
0.33ACRES
-
3BATHS
-
11/2 BATHS
School Information
Description
This stunning 4 bedroom/3.5-bathroom home which is set in the desirable Quail Hill neighborhood is now available for lease. This beautiful home is entered via a flower-filled pathway shaded by mature flowering trees. A circular entrance hall leads into a spacious open plan reception and kitchen featuring stainless steel appliances, custom upgraded granite counter tops with full granite backsplash & generous cupboard space. The reception benefits from natural lighting, with a 75 3/4†x 43†LG Smart TV over the brick fireplace providing a cozy ambience on chilly evenings. Swagged velvet drapes add a dramatic finish including artisan crafted custom wainscoting throughout much of the home. A separate den can be used as a playroom/2nd reception/office, with a half bathroom and additional cupboard storage adjacent. Opening onto an enclosed patio, the first-floor primary suite boasts dark marble floors, two walk-in closets, and a spacious bathroom with wall-to-wall marble (including wall to wall marble also in the oversized shower with marble sitting area). Private balcony exclusive to the downstairs master suite is custom made for relaxation and is also furnished with travertine stone. An additional 75 3/4†x 43†LG Smart TV and a chandelier adds to the polished upgrades and create an excellent room to relax in. Thick cream carpets welcome you to the bright and airy second floor, contrasting with dark wood and marble accents below. Majestic chandeliers elevate this family home to luxury living. The second primary suite upstairs opens onto a private flower filled balcony, has a walk-in closet, and an ensuite bathroom. The large 3rd & 4th bedrooms have walk-in closets and a shared bathroom. The home is newly painted inside and out, the wooden floors are freshly stained, and the spacious two car garage is freshly epoxied. Extra wide crown molding and base boards including medallions in each room under the chandeliers enhance the elegance of this home. A newly purchased Samsung Washer/Drier combo is ready to both wash and dry your clothing in a single cycle and send you a text message upon completion. This home is in the highly sought after Irvine Unified district. Surrounded by parks, playgrounds, and walking, hiking, and biking trails. The community has 3 swimming pools with BBQ areas, fire pit, two work out centers, tennis, and basketball courts.
Based on information from California Regional Multiple Listing Service, Inc. as of 2026-10-08T00:28:54.717. This information is for your personal, non-commercial use and may not be used for any purpose other than to identify prospective properties you may be interested in purchasing. Display of MLS data is deemed reliable but is not guaranteed accurate by the MLS or The Stefanie Angel Team | Keller Williams Victor Valley. Licensed in the State of California, USA.