





Skip To Content

7876 E Horizon View

Anaheim Hills, CA 92808
  • $3,300/mo.
  • STATUS: Active
  • ON SITE: 35 Days
  • ID#: PW26189998
Rental
UPDATED: 16 min ago
$3,300/mo.
Rental
  • 2
    BEDS
  • 0.03
    ACRES
  • 2
    BATHS
  • 0
    1/2 BATHS
  • 1,162
    SQFT
Neighborhood:
Type:
Rentals
Built:
1995
County:

School Information

Elementary School:
Middle School:
High School:
School District:
Listing Agent(s): Diane June of T.N.G. Real Estate Consultants (714-987-3310)


Description

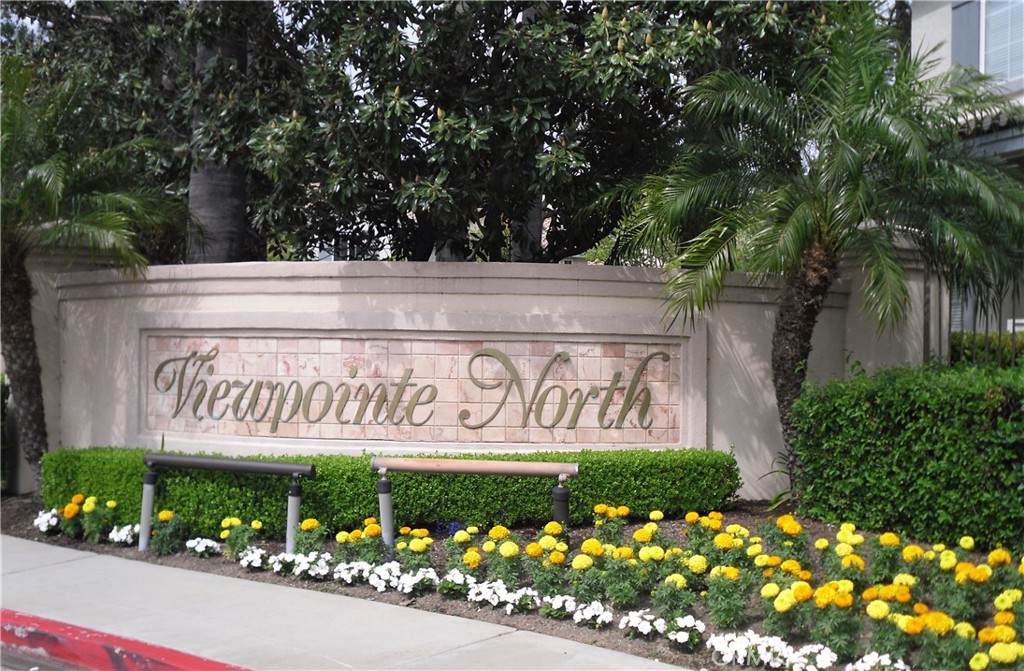
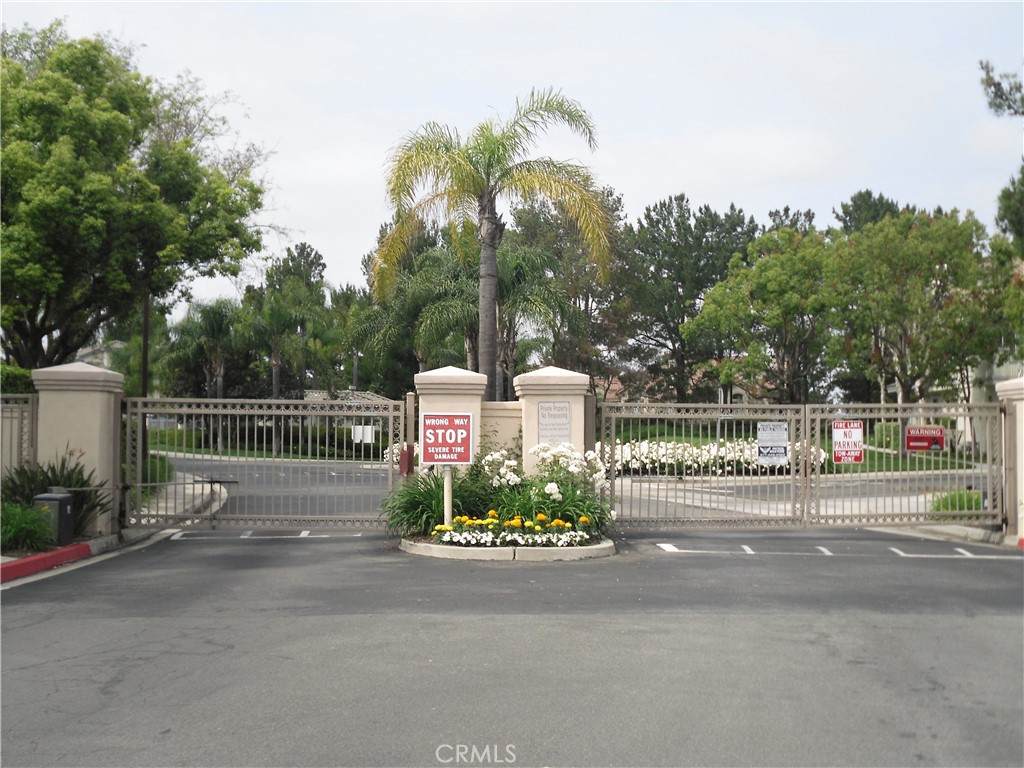
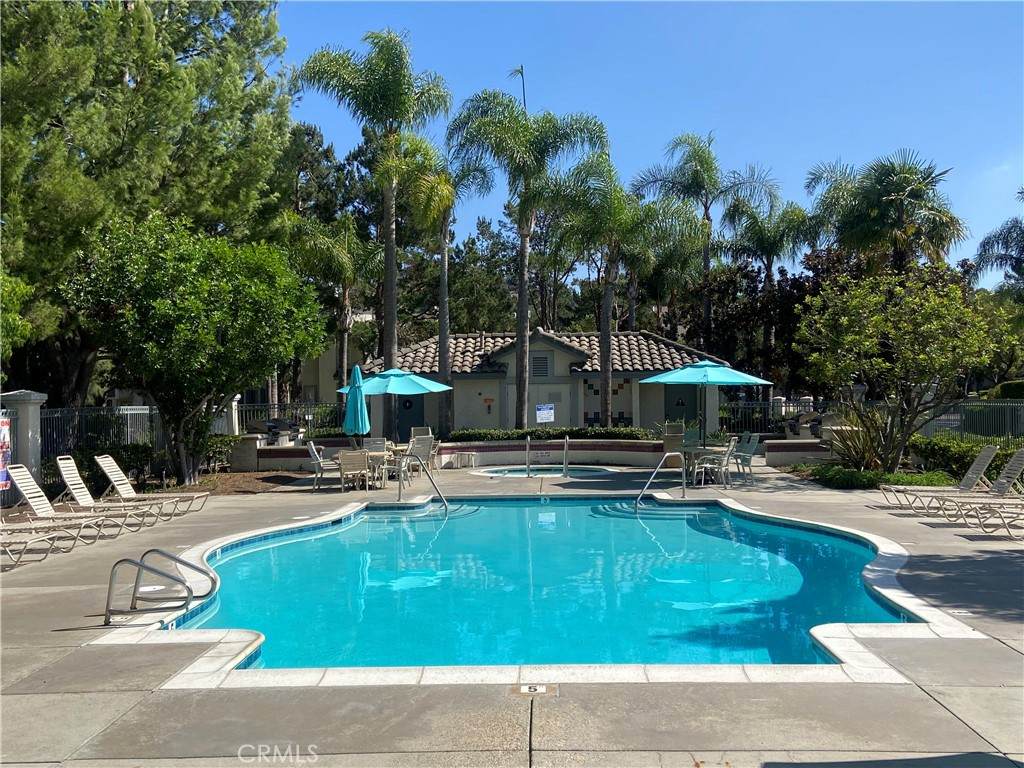
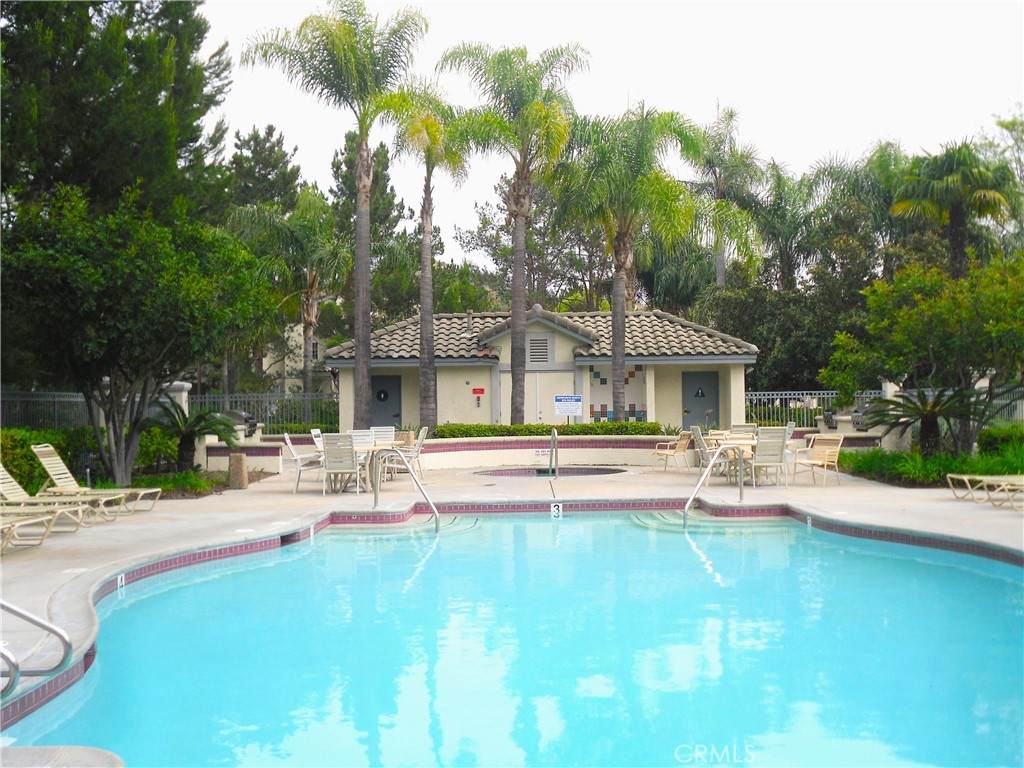
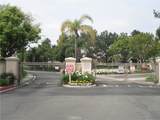
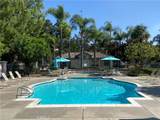
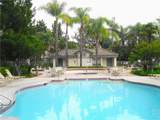
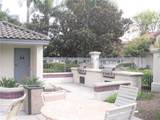
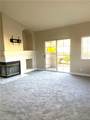
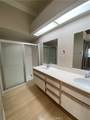
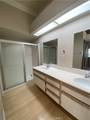
Enjoy Viewpointe North Gated Community. Privacy in this 2 Bedroom, 2 Bathroom end unit. Improvements include new Interior Paint, new Carpet, along with new Dining area Lighting. Blinds on all Windows in this popular Floorplan. Direct access to One Car Attached Garage, Driveway, and Additional Parking in Assigned Carport. Open Floorplan has generous Windows thru out. Interior Laundry in Hallway Closet. Entry is on the First Level with all Living Space upstairs. Pool, Spas, Clubhouse, and BBQs in complex. Awarded Canyon Rim Elementary School is in walking distance. Neighborhood enjoys walking Trails and several Parks nearby.


Based on information from California Regional Multiple Listing Service, Inc. as of 2026-10-05T19:32:37.093. This information is for your personal, non-commercial use and may not be used for any purpose other than to identify prospective properties you may be interested in purchasing. Display of MLS data is deemed reliable but is not guaranteed accurate by the MLS or The Stefanie Angel Team | Keller Williams Victor Valley. Licensed in the State of California, USA.
www.thestefanieangelteam.com/homes/180703061
Print Image

7876 E Horizon View Anaheim Hills, CA 92808

  • Price: $3,300/mo.
  • Status: Active
  • On Site: 35 Days
  • Updated: 16 min ago
  • ID#: PW26189998
2
Beds
2
Baths
0
½ Baths
0.03
Acres
1,162
SQFT
1995
Built
Neighborhood:
Viewpointe North (Vpnr)
County:
Orange
Area:
77 - Anaheim Hills
Elementary School:
Canyon Rim
Middle School:
El Rancho Charter
High School:
Canyon
School District:
Orange Unified
Property Description
Enjoy Viewpointe North Gated Community. Privacy in this 2 Bedroom, 2 Bathroom end unit. Improvements include new Interior Paint, new Carpet, along with new Dining area Lighting. Blinds on all Windows in this popular Floorplan. Direct access to One Car Attached Garage, Driveway, and Additional Parking in Assigned Carport. Open Floorplan has generous Windows thru out. Interior Laundry in Hallway Closet. Entry is on the First Level with all Living Space upstairs. Pool, Spas, Clubhouse, and BBQs in complex. Awarded Canyon Rim Elementary School is in walking distance. Neighborhood enjoys walking Trails and several Parks nearby.
Exterior Features

Architectural Style Contemporary Attached Garage YN Yes Carport Spaces 1 Carport YN Yes Construction Materials Stucco Entry Level 1 Entry Location 1 Foundation Details Slab Parking Features AssignedCarportDirect AccessDrivewayGarage Parking Total 2 Pool Features GuniteHeatedAssociation Pool Private YN No Property Attached YN Yes Road Surface Type Paved Roof ConcreteTile Sign On Property YN No Spa Features AssociationGuniteHeated Spa YN Yes View Peek-A-Boo View YN Yes

Interior Features

Appliances Dishwasher Common Walls 2+ Common WallsNo One AboveNo One Below Cooling Central Air Cooling YN Yes Fireplace Features Living Room Fireplace YN Yes Furnished Unfurnished Heating Central Heating YN Yes Interior Features BalconyCathedral Ceiling(s)All Bedrooms Up Main Level Bathrooms 0 Main Level Bedrooms 0 Window Features Double Pane Windows

Property Features

Additional Parcels YN No Association Amenities ClubhouseBarbecuePoolSpa/Hot Tub Association YN Yes Builder Name Presley Community Features HikingStreet LightsSuburbanSidewalksGated Disclosures Covenants/Restrictions DisclosureHOA Disclosure Garage YN Yes Laundry Features InsideLaundry Closet Lease Term 12 Months Levels Two Listing Agreement Exclusive Right To Lease Listing Service Full Service New Construction YN No Number Of Units In Community 356 Pets Allowed No Property Sub Type Condominium Rent Includes Association Dues Security Features Carbon Monoxide Detector(s)Gated CommunitySmoke Detector(s) Senior Community YN No Sewer Public Sewer Structure Type House Utilities Electricity ConnectedNatural Gas ConnectedSewer ConnectedUnderground Utilities Water Source Public


Based on information from California Regional Multiple Listing Service, Inc. as of 2026-10-05T19:32:37.093. This information is for your personal, non-commercial use and may not be used for any purpose other than to identify prospective properties you may be interested in purchasing. Display of MLS data is deemed reliable but is not guaranteed accurate by the MLS or The Stefanie Angel Team | Keller Williams Victor Valley. Licensed in the State of California, USA.
 
https://bt-photos.global.ssl.fastly.net/socal/orig_boomver_2_550550410-2.jpg https://bt-photos.global.ssl.fastly.net/socal/orig_boomver_2_550550410-2.jpg https://bt-photos.global.ssl.fastly.net/socal/orig_boomver_2_550550410-2.jpg
Logo
The Stefanie Angel Team | Keller Williams Victor Valley
18333 Bear Valley Rd.
Hesperia CA, 92345
Listing Agent(s): Diane June of T.N.G. Real Estate Consultants (714-987-3310)