




Description
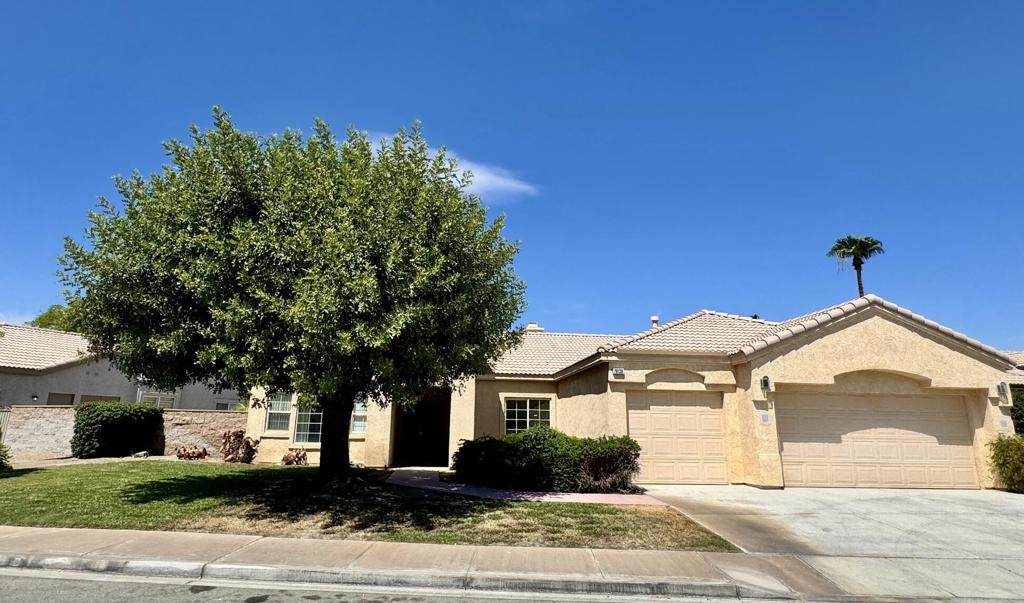
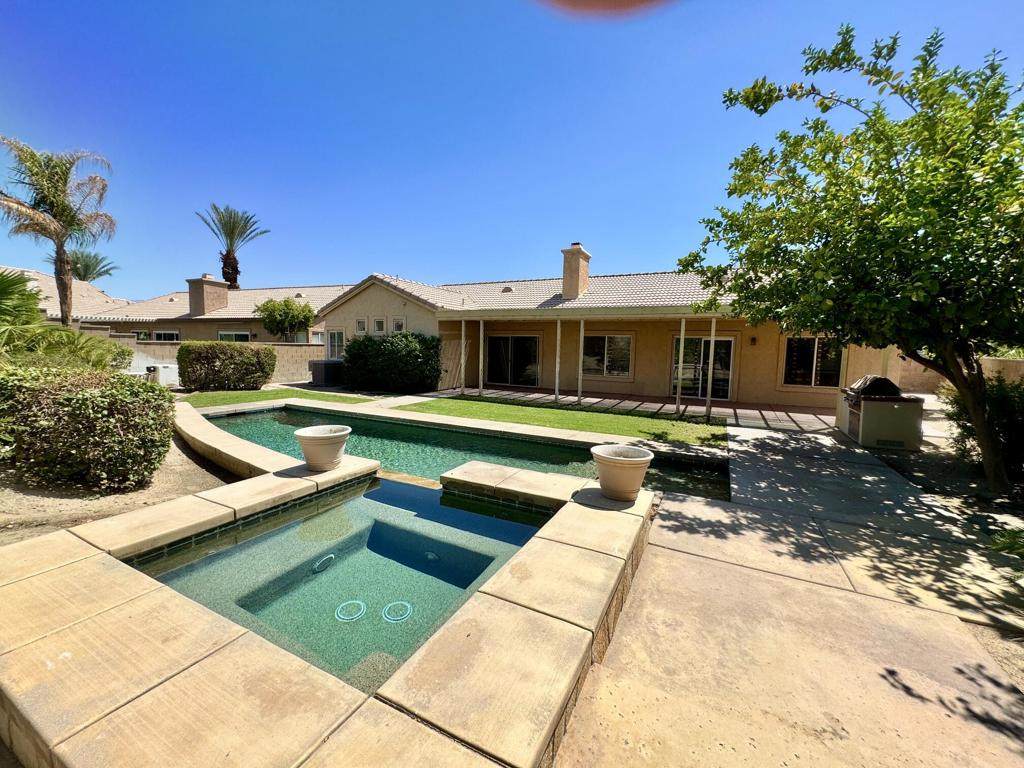
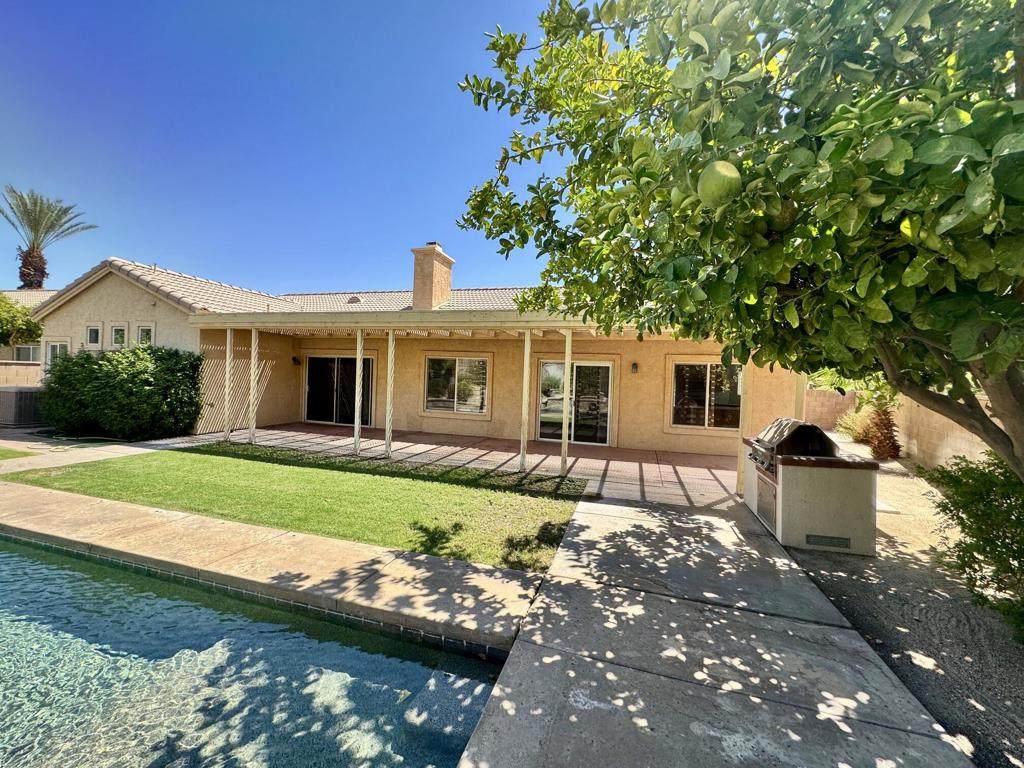
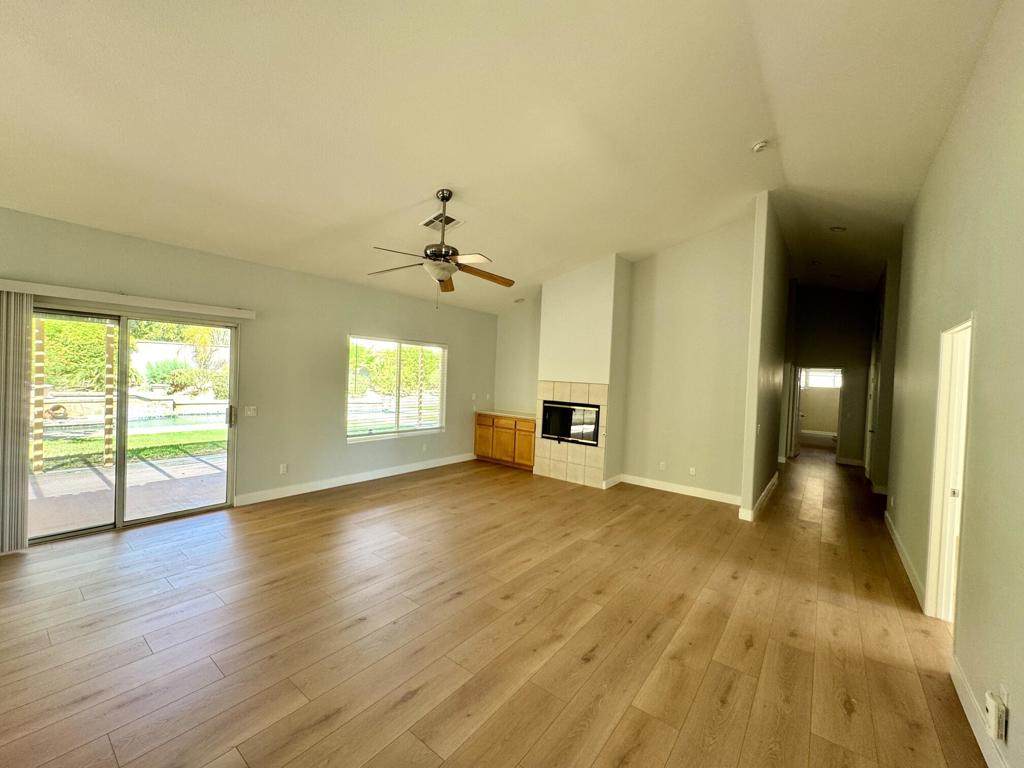
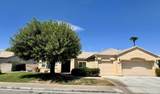
Pristine & beautifully updated, this 4-bedroom, 2-bathroom home located in Quintera, a prime North La Quinta neighborhood within walking distance to Amelia Earhart Elementary, John Glenn Middle School, and La Quinta High School. A 3-car garage, double front doors, and lush landscaping create striking curb appeal. Inside, dramatic 12-foot cathedral ceilings run the length of the home, leading into a spacious great room complete with a fireplace. The interior features fresh paint & new luxury vinyl plank flooring. The versatile floor plan includes a flexible room off the kitchen that is perfect for a study, home office, or formal dining room. The kitchen is large and has a breakfast bar & a casual dining area as well. Double doors open to the primary suite, which highlights a walk-in closet and a sliding glass door to the lovely welcoming backyard. The primary bath features dual sinks, maple cabinets, an oversized soaking tub, a stall shower, and 20-inch tile flooring. The guest bedrooms are well-appointed, with two featuring mirrored wardrobe doors and the third offering a walk-in closet. Spacious rear yard is an entertainer's dream, showcasing an extended patio, lush landscaping, a built-in BBQ, and a salt-water, PebbleTec pool and spa with a cascading waterfall.
-
4BEDS
-
0.2ACRES
-
2BATHS
-
01/2 BATHS
School Ratings & Info
Description
Pristine & beautifully updated, this 4-bedroom, 2-bathroom home located in Quintera, a prime North La Quinta neighborhood within walking distance to Amelia Earhart Elementary, John Glenn Middle School, and La Quinta High School. A 3-car garage, double front doors, and lush landscaping create striking curb appeal. Inside, dramatic 12-foot cathedral ceilings run the length of the home, leading into a spacious great room complete with a fireplace. The interior features fresh paint & new luxury vinyl plank flooring. The versatile floor plan includes a flexible room off the kitchen that is perfect for a study, home office, or formal dining room. The kitchen is large and has a breakfast bar & a casual dining area as well. Double doors open to the primary suite, which highlights a walk-in closet and a sliding glass door to the lovely welcoming backyard. The primary bath features dual sinks, maple cabinets, an oversized soaking tub, a stall shower, and 20-inch tile flooring. The guest bedrooms are well-appointed, with two featuring mirrored wardrobe doors and the third offering a walk-in closet. Spacious rear yard is an entertainer's dream, showcasing an extended patio, lush landscaping, a built-in BBQ, and a salt-water, PebbleTec pool and spa with a cascading waterfall.
Based on information from California Regional Multiple Listing Service, Inc. as of 2026-10-09T17:23:57.833. This information is for your personal, non-commercial use and may not be used for any purpose other than to identify prospective properties you may be interested in purchasing. Display of MLS data is deemed reliable but is not guaranteed accurate by the MLS or The Stefanie Angel Team | Keller Williams Victor Valley. Licensed in the State of California, USA.