Skip To Content

8036 Valle Vista Drive

Rancho Cucamonga, CA 91730
  • $3,995/mo.
  • STATUS: Active
  • ON SITE: 32 Days
  • ID#: IV26192637
Rental
UPDATED: 27 min ago
$3,995/mo.
Rental
  • 3
    BEDS
  • 0.09
    ACRES
  • 3
    BATHS
  • 0
    1/2 BATHS
  • 1,900
    SQFT
Neighborhood:
Type:
Rentals
Built:
1977
County:

School Ratings & Info

School District:
Listing Agent(s): Robert Arrieta of ROBERT ARRIETA, BROKER (951-892-5963)


Based on information from California Regional Multiple Listing Service, Inc. as of 2026-10-05T19:32:37.093. This information is for your personal, non-commercial use and may not be used for any purpose other than to identify prospective properties you may be interested in purchasing. Display of MLS data is deemed reliable but is not guaranteed accurate by the MLS or The Stefanie Angel Team | Keller Williams Victor Valley. Licensed in the State of California, USA.
www.thestefanieangelteam.com/homes/180810857
Print Image

8036 Valle Vista Drive Rancho Cucamonga, CA 91730

  • Price: $3,995/mo.
  • Status: Active
  • On Site: 32 Days
  • Updated: 27 min ago
  • ID#: IV26192637
3
Beds
3
Baths
0
½ Baths
0.09
Acres
1,900
SQFT
1977
Built
Neighborhood:
688 - Rancho Cucamonga
County:
San Bernardino
Area:
688 - Rancho Cucamonga
School District:
Chaffey Joint Union High
Exterior Features

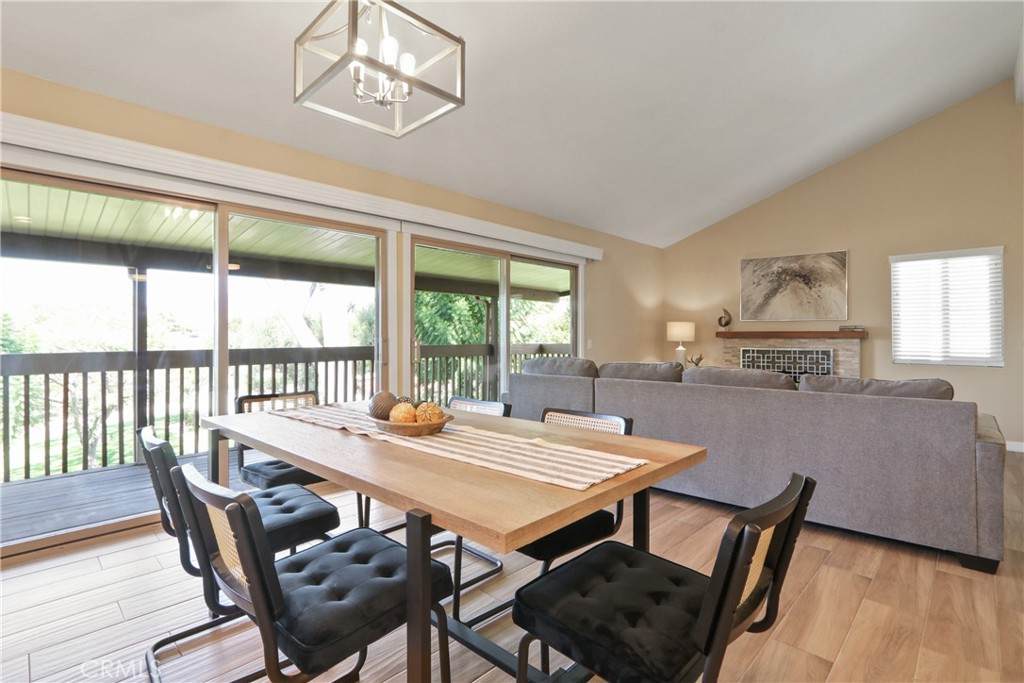
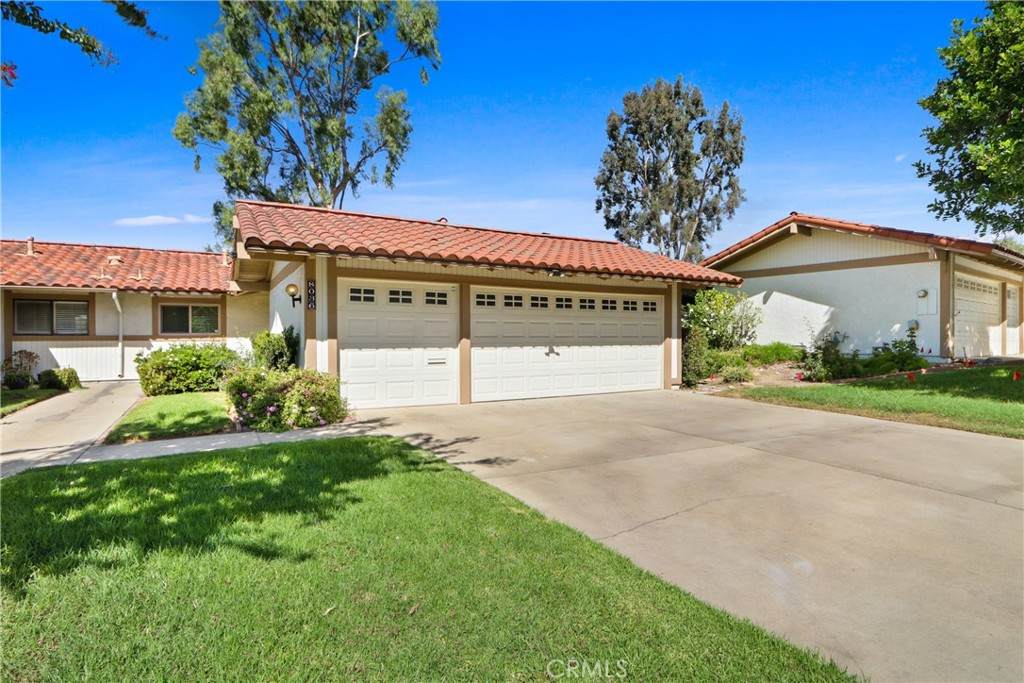
Architectural Style Contemporary Attached Garage YN Yes Direction Faces Southeast Entry Level 1 Entry Location 1 Lot Features Street LevelWalkstreet Parking Features ConcreteDoor-MultiDirect AccessDrivewayGarage Faces FrontGarageGolf Cart GarageGarage Door OpenerOff SiteOn SiteSide By Side Parking Total 3 Patio And Porch Features Deck Pool Features Association Pool Private YN No Property Attached YN Yes Road Surface Type Paved Roof Tile Spa Features Association Spa YN Yes View Park/GreenbeltMeadowMountain(s)NeighborhoodTrees/Woods View YN Yes

Interior Features

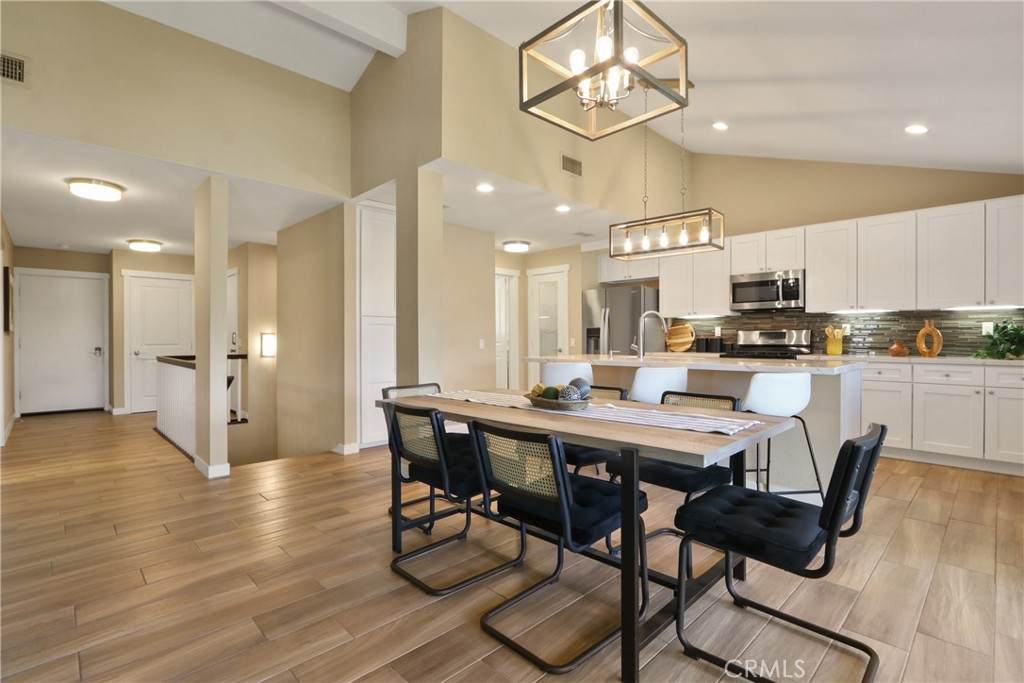
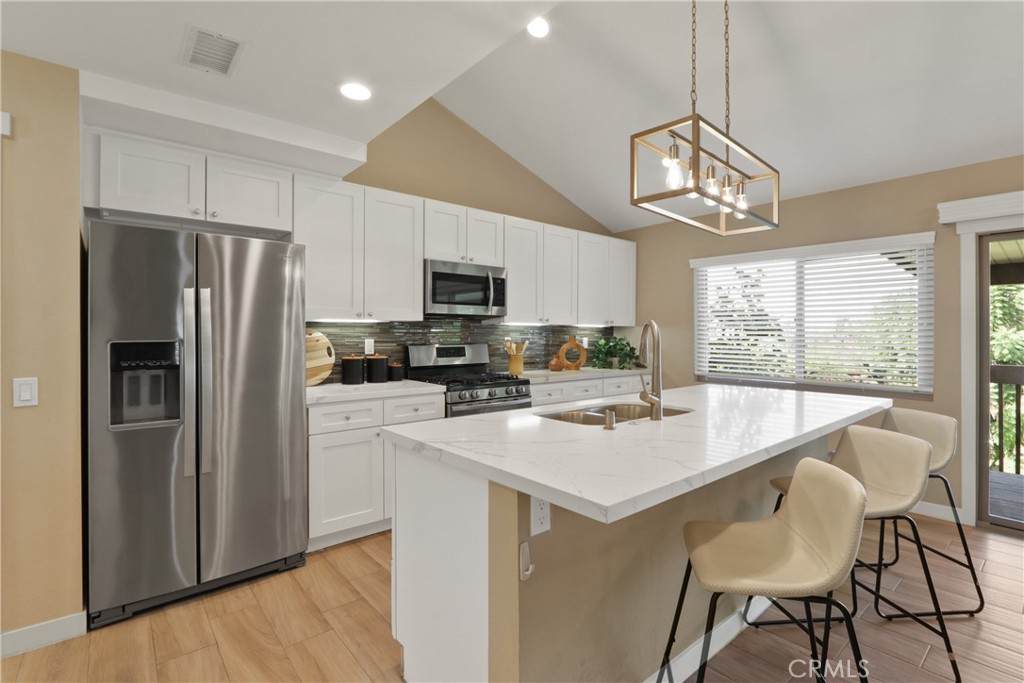
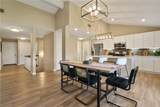
Appliances DishwasherDisposalGas OvenGas RangeGas Water HeaterMicrowaveRefrigeratorWater To Refrigerator Common Walls 1 Common Wall Cooling Central Air Cooling YN Yes Door Features Sliding Doors Fireplace Features Living RoomPrimary Bedroom Fireplace YN Yes Flooring CarpetLaminateTile Furnished Unfurnished Heating Central Heating YN Yes Interior Features Beamed CeilingsBreakfast BarCeiling Fan(s)High CeilingsLiving Room Deck AttachedOpen FloorplanQuartz CountersRecessed LightingPrimary SuiteWalk-In Closet(s) Main Level Bathrooms 1 Main Level Bedrooms 1

Property Features

Additional Parcels YN No Association Amenities PoolSpa/Hot Tub Association YN Yes Community Features Street Lights Garage YN Yes Laundry Features Washer HookupGas Dryer HookupInsideLaundry Room Lease Term 12 Months Levels OneTwo Listing Agreement Exclusive Right To Lease Listing Service Full Service New Construction YN No Number Of Units In Community 200 Pets Allowed Call Property Condition Turnkey Property Sub Type Townhouse Rent Includes Association Dues Senior Community YN No Sewer Public Sewer Special Listing Conditions Standard Structure Type House Utilities Electricity ConnectedNatural Gas ConnectedSewer ConnectedWater Connected Water Source Public


Based on information from California Regional Multiple Listing Service, Inc. as of 2026-10-05T19:32:37.093. This information is for your personal, non-commercial use and may not be used for any purpose other than to identify prospective properties you may be interested in purchasing. Display of MLS data is deemed reliable but is not guaranteed accurate by the MLS or The Stefanie Angel Team | Keller Williams Victor Valley. Licensed in the State of California, USA.
 
https://bt-photos.global.ssl.fastly.net/socal/orig_boomver_2_565446720-2.jpg https://bt-photos.global.ssl.fastly.net/socal/orig_boomver_2_565446720-2.jpg https://bt-photos.global.ssl.fastly.net/socal/orig_boomver_2_565446720-2.jpg
Logo
The Stefanie Angel Team | Keller Williams Victor Valley
18333 Bear Valley Rd.
Hesperia CA, 92345
Listing Agent(s): Robert Arrieta of ROBERT ARRIETA, BROKER (951-892-5963)