Skip To Content

902 N Mohawk Avenue

Anaheim, CA 92801
  • $3,490/mo.
  • STATUS: Active
  • ON SITE: 41 Days
  • ID#: OC26189094
Rental
$3,490/mo.
Rental
  • 3
    BEDS
  • 0.16
    ACRES
  • 1
    BATHS
  • 0
    1/2 BATHS
  • 1,100
    SQFT
Neighborhood:
Type:
Rentals
Built:
1955
County:

School Ratings & Info

School District:
Listing Agent(s): Ken Pham of PI Property Management (657-233-5233)


Description

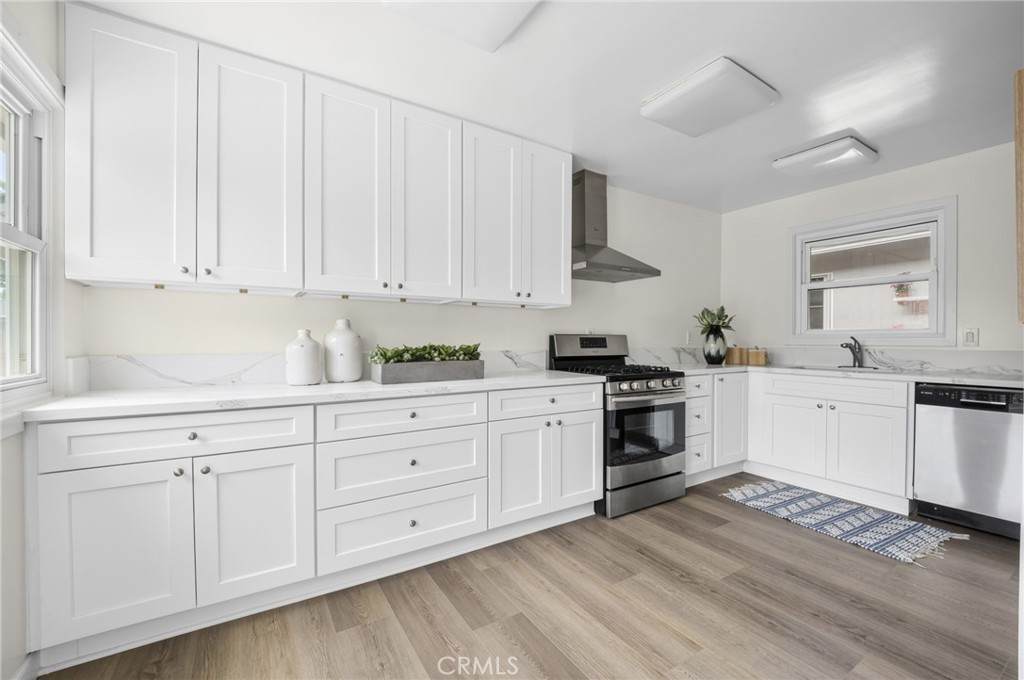
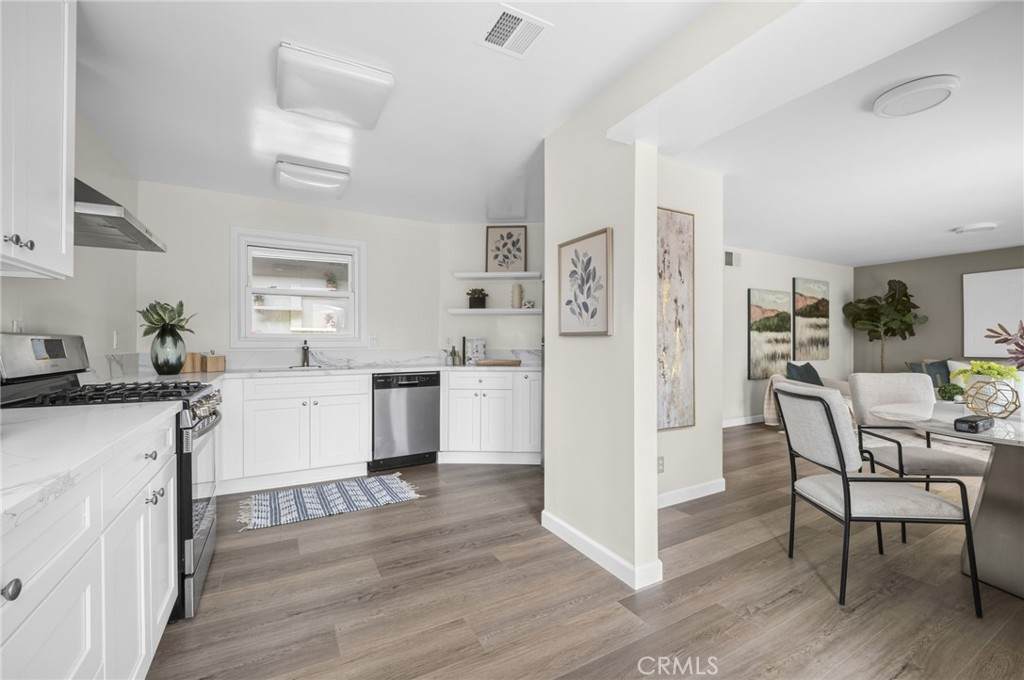
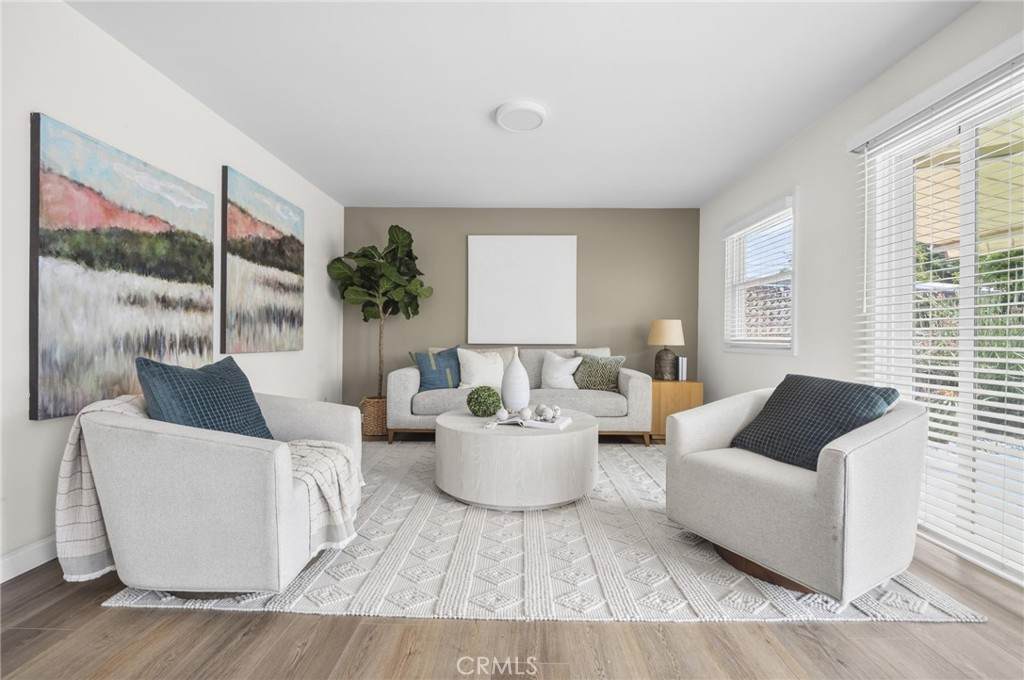
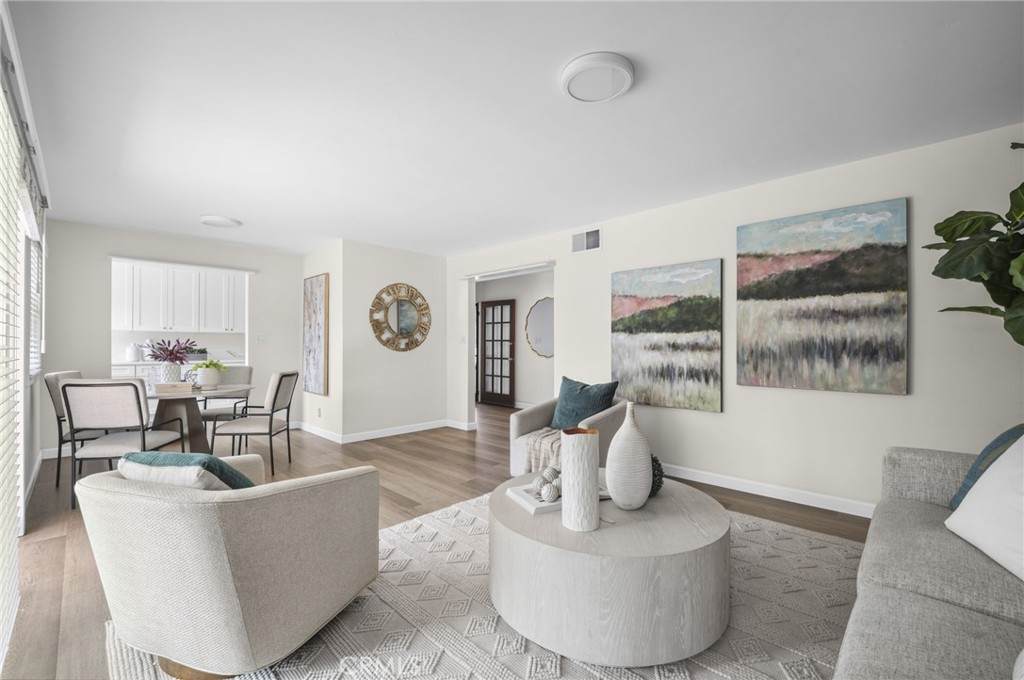
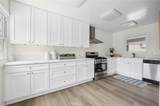
Enjoy modern living in this fully remodeled residence! This impressive home features a spacious layout with 3 bedrooms and 1 bathrooms, highlighted by 9-foot ceilings and an open-concept floor plan. The modern kitchen boasts sleek cabinetry, quartz countertops, and modern appliances. Additional features include an efficient A/C and heating system, recessed lighting, refrigerator, a walk-in closet, and washer/dryer hookups. The property offers parking with a 2-car garage.Nestled in a highly desirable neighborhood, you’ll enjoy convenient access to major freeways, dining, and nearby amenities—just minutes away. Please note that future construction or improvements may take place on or near the property. Details regarding the scope and timing of any future work may be provided as they become available.Act now and make this beautiful home yours today!


Based on information from California Regional Multiple Listing Service, Inc. as of 2026-10-12T00:26:17.837. This information is for your personal, non-commercial use and may not be used for any purpose other than to identify prospective properties you may be interested in purchasing. Display of MLS data is deemed reliable but is not guaranteed accurate by the MLS or The Stefanie Angel Team | Keller Williams Victor Valley. Licensed in the State of California, USA.
www.thestefanieangelteam.com/homes/180729995
Print Image

902 N Mohawk Avenue Anaheim, CA 92801

  • Price: $3,490/mo.
  • Status: Active
  • On Site: 41 Days
  • ID#: OC26189094
3
Beds
1
Baths
0
½ Baths
0.16
Acres
1,100
SQFT
1955
Built
Neighborhood:
Othr
County:
Orange
Area:
699 - Not Defined
School District:
Anaheim Union High
Property Description
Enjoy modern living in this fully remodeled residence! This impressive home features a spacious layout with 3 bedrooms and 1 bathrooms, highlighted by 9-foot ceilings and an open-concept floor plan. The modern kitchen boasts sleek cabinetry, quartz countertops, and modern appliances. Additional features include an efficient A/C and heating system, recessed lighting, refrigerator, a walk-in closet, and washer/dryer hookups. The property offers parking with a 2-car garage.Nestled in a highly desirable neighborhood, you’ll enjoy convenient access to major freeways, dining, and nearby amenities—just minutes away. Please note that future construction or improvements may take place on or near the property. Details regarding the scope and timing of any future work may be provided as they become available.Act now and make this beautiful home yours today!
Exterior Features

Attached Garage YN No Entry Level 1 Entry Location Main Open Parking Spaces 0 Parking Features Garage Parking Total 2 Patio And Porch Features None Pool Features None Pool Private YN No Property Attached YN Yes Sign On Property YN Yes Spa Features None Spa YN No View Neighborhood View YN Yes

Interior Features

Accessibility Features None Appliances DishwasherGas RangeRefrigerator Common Walls 1 Common Wall Cooling Central Air Cooling YN Yes Fireplace Features None Fireplace YN No Flooring Vinyl Furnished Unfurnished Heating Central Heating YN Yes Interior Features Eat-in KitchenRecessed LightingSee RemarksAll Bedrooms Down Main Level Bathrooms 2 Main Level Bedrooms 4

Property Features

Additional Parcels YN No Association Fee 0 Association YN No Community Features Sidewalks Garage YN Yes Laundry Features Washer HookupGas Dryer Hookup Lease Term 6 Months Levels One Listing Agreement Exclusive Right To Lease Listing Service Full Service New Construction YN No Pets Allowed Cats OKDogs OKYes Property Sub Type Single Family Residence Rent Includes None Security Features Carbon Monoxide Detector(s)Smoke Detector(s) Senior Community YN No Sewer Public Sewer Special Listing Conditions Standard Structure Type House Water Source Public


Based on information from California Regional Multiple Listing Service, Inc. as of 2026-10-12T00:26:17.837. This information is for your personal, non-commercial use and may not be used for any purpose other than to identify prospective properties you may be interested in purchasing. Display of MLS data is deemed reliable but is not guaranteed accurate by the MLS or The Stefanie Angel Team | Keller Williams Victor Valley. Licensed in the State of California, USA.
 
https://bt-photos.global.ssl.fastly.net/socal/orig_boomver_1_553368233-2.jpg https://bt-photos.global.ssl.fastly.net/socal/orig_boomver_1_553368233-2.jpg https://bt-photos.global.ssl.fastly.net/socal/orig_boomver_1_553368233-2.jpg
Logo
The Stefanie Angel Team | Keller Williams Victor Valley
18333 Bear Valley Rd.
Hesperia CA, 92345
Listing Agent(s): Ken Pham of PI Property Management (657-233-5233)