Skip To Content

9140 Burnet Avenue , #15

North Hills, CA 91343
  • $3,100/mo.
  • STATUS: Active
  • ON SITE: 31 Days
  • ID#: 26984871
Rental
UPDATED: 52 min ago
$3,100/mo.
Rental
  • 2
    BEDS
  • 0.91
    ACRES
  • 2
    BATHS
  • 1
    1/2 BATHS
  • 1,275
    SQFT
Neighborhood:
Type:
Rentals
Built:
1985
County:

School Ratings & Info

Listing Agent(s): Gayane Yaffa of Christie's International Real Estate SoCal (310-893-6223)


Description

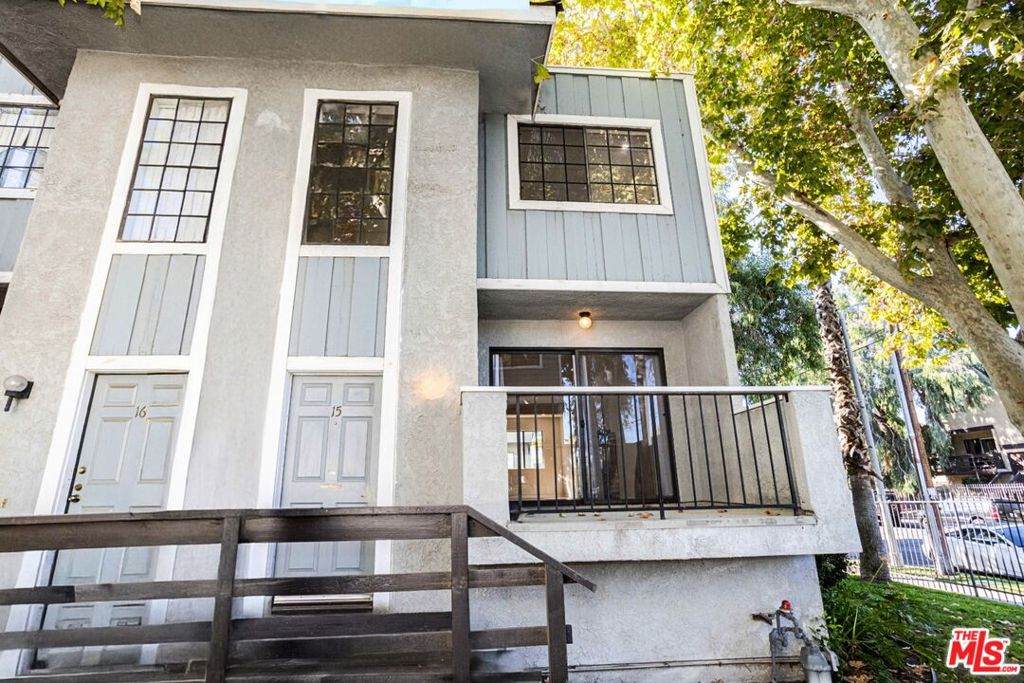
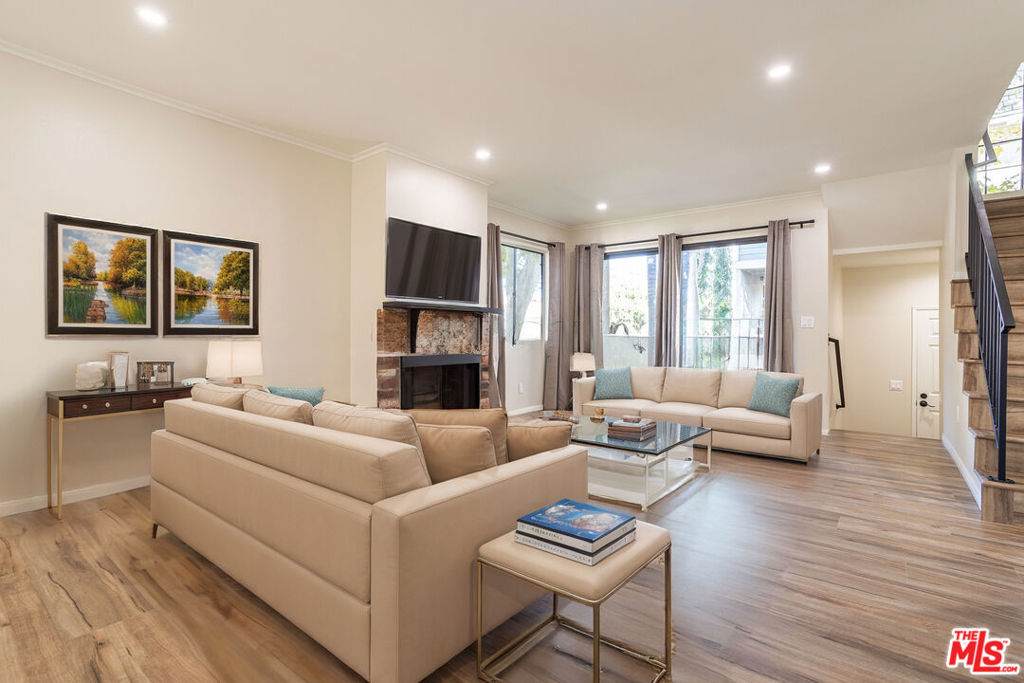
Welcome to this fully remodeled, light-filled tri-level townhouse featuring 2 generously sized bedroom suites with modern en-suite baths, 2.5 upgraded bathrooms, and a spacious open-concept living room with high ceilings, abundant natural light, a cozy gas fireplace, and a private balcony perfect for relaxing or entertaining; the chef-inspired kitchen boasts quartz countertops, stainless steel appliances, designer faucet, soft-close cabinetry, and soffit lighting; enjoy in-unit laundry, a smart Nest thermostat, and an oversized 3-car garage offering ample space for parking, a home gym, or creative studioall within a secure gated community with a sparkling pool, spa, and outdoor lounge area, conveniently located near major freeways, shopping, and dining.


Based on information from California Regional Multiple Listing Service, Inc. as of 2026-10-10T18:39:20.687. This information is for your personal, non-commercial use and may not be used for any purpose other than to identify prospective properties you may be interested in purchasing. Display of MLS data is deemed reliable but is not guaranteed accurate by the MLS or The Stefanie Angel Team | Keller Williams Victor Valley. Licensed in the State of California, USA.
www.thestefanieangelteam.com/homes/180990437
Print Image

9140 Burnet Avenue , #15 North Hills, CA 91343

  • Price: $3,100/mo.
  • Status: Active
  • On Site: 31 Days
  • Updated: 52 min ago
  • ID#: 26984871
2
Beds
2
Baths
1
½ Baths
0.91
Acres
1,275
SQFT
1985
Built
Neighborhood:
NOH - North Hills
County:
Los Angeles
Area:
NOH - North Hills
Property Description
Welcome to this fully remodeled, light-filled tri-level townhouse featuring 2 generously sized bedroom suites with modern en-suite baths, 2.5 upgraded bathrooms, and a spacious open-concept living room with high ceilings, abundant natural light, a cozy gas fireplace, and a private balcony perfect for relaxing or entertaining; the chef-inspired kitchen boasts quartz countertops, stainless steel appliances, designer faucet, soft-close cabinetry, and soffit lighting; enjoy in-unit laundry, a smart Nest thermostat, and an oversized 3-car garage offering ample space for parking, a home gym, or creative studioall within a secure gated community with a sparkling pool, spa, and outdoor lounge area, conveniently located near major freeways, shopping, and dining.
Exterior Features

Attached Garage YN Yes Entry Location Main Level Parking Features Door-MultiDirect AccessGarageGarage Door OpenerPrivate Parking Total 3 Pool Features In GroundAssociation Pool Private YN No Property Attached YN Yes Spa Features Association Spa YN Yes View None View YN No

Interior Features

Appliances DishwasherDisposalGas OvenGas RangeMicrowaveRangeRefrigeratorDryerWasher Common Walls 1 Common Wall Cooling Central Air Cooling YN Yes Fireplace Features Living Room Fireplace YN Yes Flooring TileWood Furnished Unfurnished Heating Central Heating YN Yes Interior Features BalconySeparate/Formal Dining Room

Property Features

Additional Parcels YN No Association Amenities Controlled AccessPicnic AreaPoolSpa/Hot TubTrashWater Association YN No Community Features Gated Garage YN Yes Inclusions MicrowaveStoveRefrigeratorDishwasherWasher & Dryer Laundry Features In Garage Lease Term 12 Months Levels Multi/Split Listing Agreement Seller Reserved Listing Service Full Service New Construction YN No Pets Allowed Call Property Condition Updated/Remodeled Property Sub Type Townhouse Rent Includes Association DuesPoolTrash CollectionWater Security Features Carbon Monoxide Detector(s)Security GateGated CommunitySmoke Detector(s) Senior Community YN No Structure Type Townhouse Tenant Pays ElectricityGasInsuranceOther Zoning LARD1.5


Based on information from California Regional Multiple Listing Service, Inc. as of 2026-10-10T18:39:20.687. This information is for your personal, non-commercial use and may not be used for any purpose other than to identify prospective properties you may be interested in purchasing. Display of MLS data is deemed reliable but is not guaranteed accurate by the MLS or The Stefanie Angel Team | Keller Williams Victor Valley. Licensed in the State of California, USA.
 
https://bt-photos.global.ssl.fastly.net/socal/orig_boomver_1_601071473-2.jpg https://bt-photos.global.ssl.fastly.net/socal/orig_boomver_1_601071473-2.jpg https://bt-photos.global.ssl.fastly.net/socal/orig_boomver_1_601071473-2.jpg
Logo
The Stefanie Angel Team | Keller Williams Victor Valley
18333 Bear Valley Rd.
Hesperia CA, 92345
Listing Agent(s): Gayane Yaffa of Christie's International Real Estate SoCal (310-893-6223)