Skip To Content

9304 Franklin Street

Chatsworth, CA 91311
  • $5,600/mo.
  • STATUS: Active
  • ON SITE: 38 Days
  • ID#: SR26189893
Price Reduced
UPDATED: 54 min ago
$5,600/mo.
Rental
  • 3
    BEDS
  • 0.21
    ACRES
  • 3
    BATHS
  • 0
    1/2 BATHS
  • 2,074
    SQFT
Neighborhood:
Type:
Rentals
Built:
2020
County:

School Ratings & Info

School District:
Listing Agent(s): Hanna Massachi of Beverly and Company, Inc. (818-382-4160)


Description

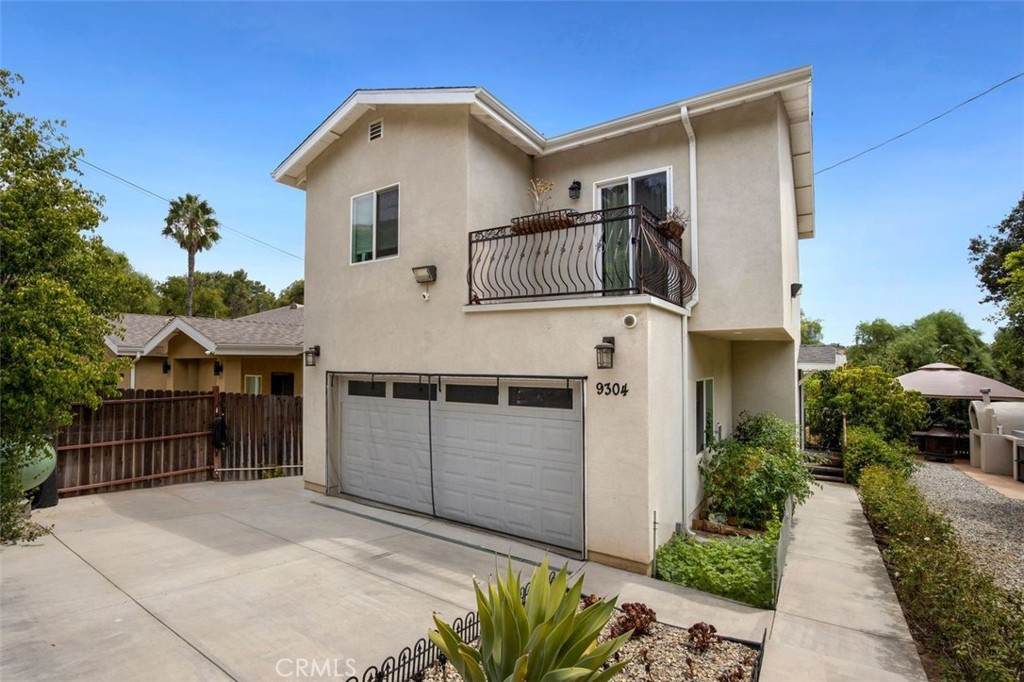
Gorgeous !! TURN-KEY!!!! Welcome to 9304 FRANKLIN STREET in Chatsworth Chatsworth offers a peaceful retreat with easy access to hiking trails, equestrian paths, and breathtaking rock formations — perfect for outdoor lovers and active families offers a New custom 2story home with 3 bed and 3 baths. FULLY FURNISHED Home features an open floor plan with American laminated flooring throughout the living and dining rooms, it offer lots of natural lighting with large patio doors that open out to the private backyard. The home also offers a spacious gourmet kitchen that opens out both the dining and living rooms and showcases a center island, MARBLE counter tops, and custom cabinets. Over-sized stainless-steel farmer's sink; the generous master suite includes large walk-in closets, dual sinks, jacuzzi tub and a separate over-sized shower. Home amenities include a convenient 2nd floor laundry room w/ plenty of storage, Central air & heat along with new wood fencing and landscaping. Ready to move-in TURN KEY!!!


Based on information from California Regional Multiple Listing Service, Inc. as of 2026-10-07T19:34:49.85. This information is for your personal, non-commercial use and may not be used for any purpose other than to identify prospective properties you may be interested in purchasing. Display of MLS data is deemed reliable but is not guaranteed accurate by the MLS or The Stefanie Angel Team | Keller Williams Victor Valley. Licensed in the State of California, USA.
www.thestefanieangelteam.com/homes/180695826
Print Image

9304 Franklin Street Chatsworth, CA 91311

  • Price: $5,600/mo.
  • Status: Active
  • On Site: 38 Days
  • Updated: 54 min ago
  • ID#: SR26189893
3
Beds
3
Baths
0
½ Baths
0.21
Acres
2,074
SQFT
2020
Built
Neighborhood:
CHT - Chatsworth
County:
Los Angeles
Area:
CHT - Chatsworth
School District:
Abc Unified
Property Description
Gorgeous !! TURN-KEY!!!! Welcome to 9304 FRANKLIN STREET in Chatsworth Chatsworth offers a peaceful retreat with easy access to hiking trails, equestrian paths, and breathtaking rock formations — perfect for outdoor lovers and active families offers a New custom 2story home with 3 bed and 3 baths. FULLY FURNISHED Home features an open floor plan with American laminated flooring throughout the living and dining rooms, it offer lots of natural lighting with large patio doors that open out to the private backyard. The home also offers a spacious gourmet kitchen that opens out both the dining and living rooms and showcases a center island, MARBLE counter tops, and custom cabinets. Over-sized stainless-steel farmer's sink; the generous master suite includes large walk-in closets, dual sinks, jacuzzi tub and a separate over-sized shower. Home amenities include a convenient 2nd floor laundry room w/ plenty of storage, Central air & heat along with new wood fencing and landscaping. Ready to move-in TURN KEY!!!
Exterior Features

Architectural Style Modern Attached Garage YN Yes Entry Level 1 Entry Location 1 Exterior Features BarbecueLightingRain Gutters Fencing Excellent Condition Foundation Details Stone Lot Features 6-10 Units/AcreCorner LotCul-De-SacFront YardGardenSprinklers In RearLevelRocksSprinklers TimerSprinklers On Side Other Structures Cabana Parking Total 2 Patio And Porch Features ConcreteCoveredDeckOpenPatioSee Remarks Pool Features None Pool Private YN No Property Attached YN No Roof Shingle Sign On Property YN No Spa Features None Spa YN No View City LightsLake View YN Yes

Interior Features

Appliances 6 Burner StoveDouble OvenDishwasherENERGY STAR Qualified AppliancesENERGY STAR Qualified Water HeaterDisposalGas OvenHigh Efficiency Water HeaterIce MakerMicrowaveWater HeaterDryerWasher Basement Finished Basement YN Yes Common Walls No Common Walls Cooling Central Air Cooling YN Yes Fireplace Features Primary BedroomSee Remarks Fireplace YN Yes Flooring CarpetLaminateStoneTileWood Furnished Furnished Heating Central Heating YN Yes Interior Features Crown MoldingSeparate/Formal Dining RoomFurnishedSee RemarksAll Bedrooms Up Main Level Bathrooms 1 Main Level Bedrooms 0 Window Features Custom Covering(s)Double Pane WindowsGarden Window(s)Insulated WindowsSkylight(s)

Property Features

Additional Parcels YN No Association Fee 0 Association YN No Community Features CurbsLake Contingency no pets Garage YN Yes Green Energy Efficient ConstructionDoorsExposure/ShadeHVACIncentivesInsulationLightingRoofWindowsAppliancesWater Heater Green Water Conservation Low-Flow Fixtures Laundry Features InsideLaundry RoomUpper Level Lease Term 12 Months Levels Two Listing Agreement Exclusive Right To Lease Listing Service Full Service New Construction YN Yes Pets Allowed Call Property Condition Turnkey Property Sub Type Single Family Residence Rent Includes None RVParking Dimensions RV ACCE Security Features PrewiredSecurity SystemCarbon Monoxide Detector(s)Fire Sprinkler SystemGated with GuardSmoke Detector(s)Security Lights Senior Community YN No Sewer Septic Type Unknown Special Listing Conditions Standard Structure Type House Utilities See Remarks Water Source Public Zoning LCR16000


Based on information from California Regional Multiple Listing Service, Inc. as of 2026-10-07T19:34:49.85. This information is for your personal, non-commercial use and may not be used for any purpose other than to identify prospective properties you may be interested in purchasing. Display of MLS data is deemed reliable but is not guaranteed accurate by the MLS or The Stefanie Angel Team | Keller Williams Victor Valley. Licensed in the State of California, USA.
 
https://bt-photos.global.ssl.fastly.net/socal/orig_boomver_1_550544168-2.jpg https://bt-photos.global.ssl.fastly.net/socal/orig_boomver_1_550544168-2.jpg https://bt-photos.global.ssl.fastly.net/socal/orig_boomver_1_550544168-2.jpg
Logo
The Stefanie Angel Team | Keller Williams Victor Valley
18333 Bear Valley Rd.
Hesperia CA, 92345
Listing Agent(s): Hanna Massachi of Beverly and Company, Inc. (818-382-4160)