




Description
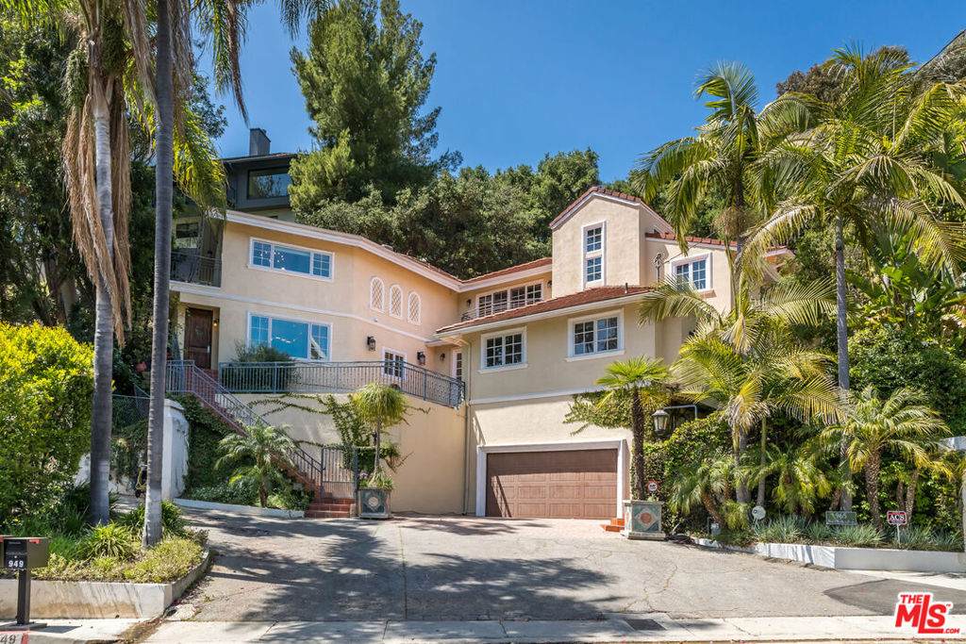
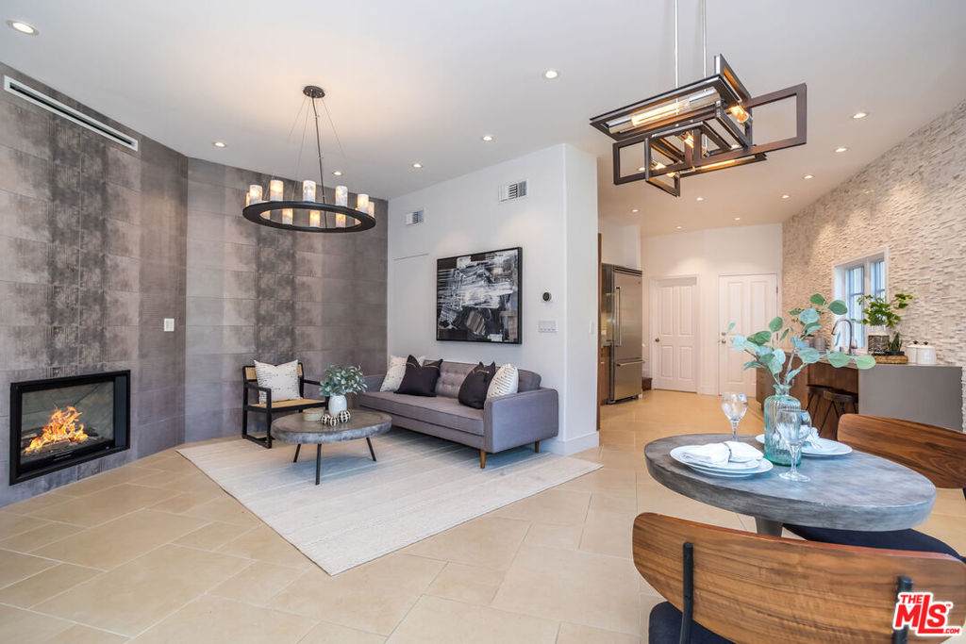
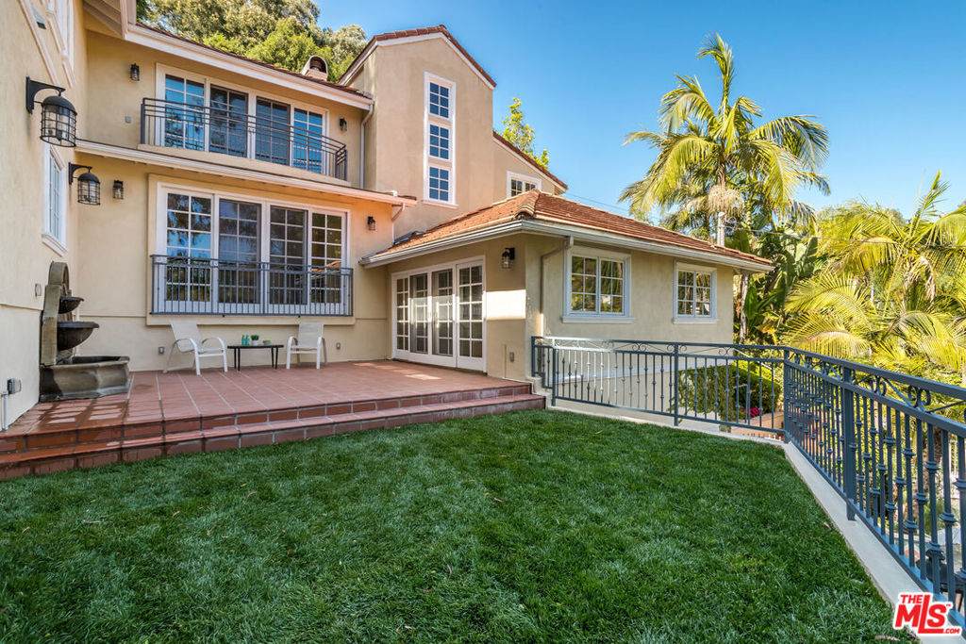
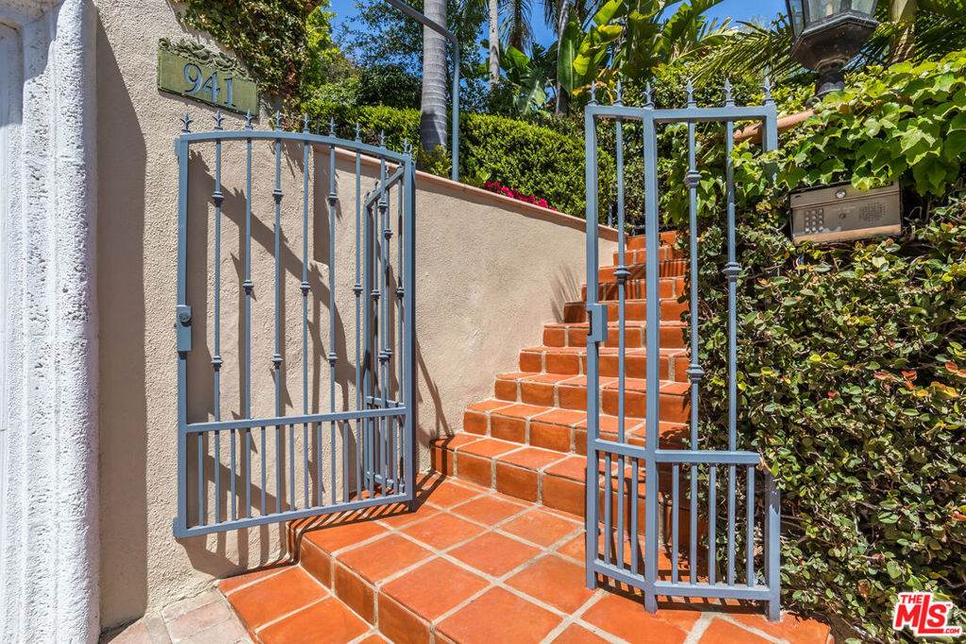
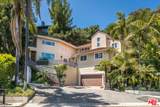
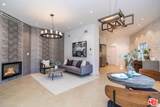
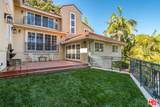
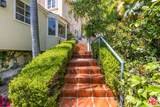
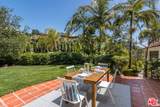
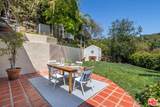
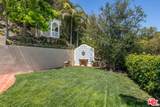
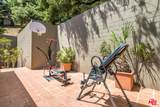
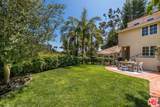
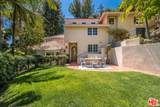
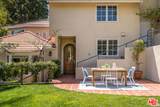
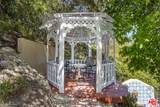
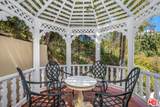
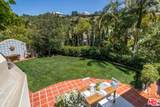
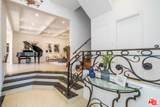
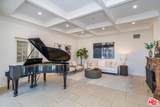
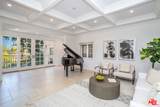
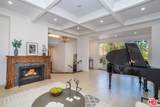
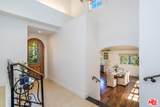
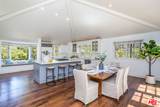
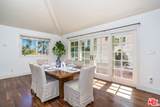
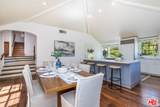
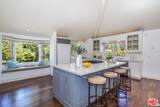
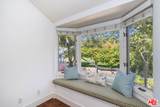
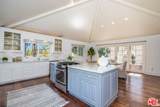
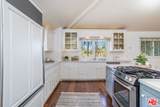
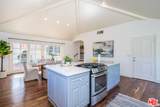
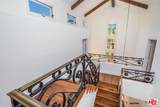
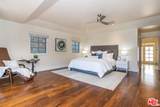
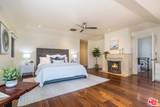
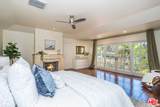
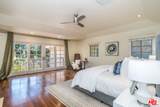
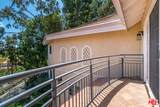
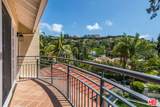
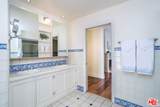
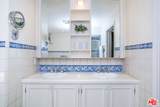
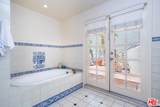
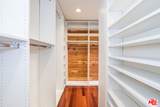
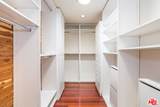
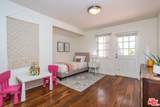
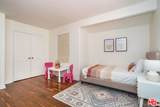
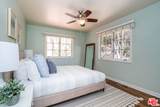
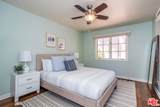
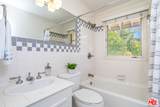
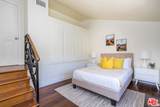
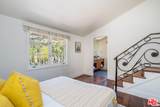
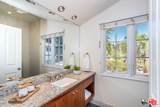
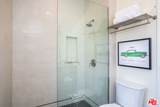
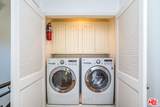
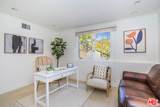
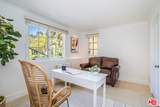
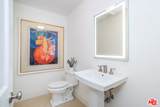
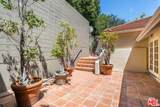
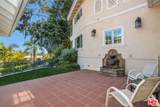
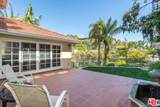
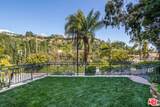
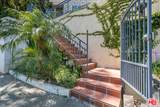
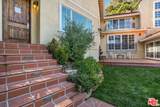
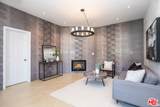
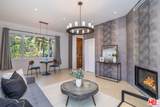
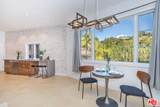
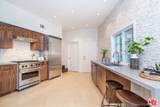
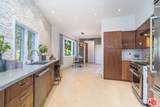
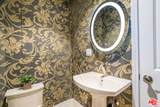
Welcome to 941 N Norman Place, nestled in the heart of prestigious Brentwood. This beautiful Italian-style home offers a sophisticated living experience across 4,508 sqft. Situated among the trees including mature oak trees and lush greenery, the property exudes tranquility with its serene surroundings and private location. Cook to your heart's content in the elegant kitchen with a vaulted ceiling, ample cabinetry, SubZero fridge, downdraft oven, Viking dishwasher, eat-in island, bay window nook, dining area and sliding glass doors to one of the many outdoor living spaces where you can relish any meal al fresco. At day's end, unwind in the sprawling primary suite with a romantic fireplace, sliding glass doors to a private balcony where you can enjoy Getty views, walk-in closet and ensuite bath. One of the home's most notable features is the newly built 1,200 sqft addition. This space can serve as a private office or separate living quarters, complete with its own entrance, living room with fireplace, powder room, fully-equipped kitchen with high-end appliances, spacious bedroom, balcony, walk-in closet, and spa-like bath. Immerse yourself in breathtaking views of the Getty Museum from this hillside retreat. A charming gazebo nestled among the trees offers a serene spot to relax and enjoy the scenery with a coffee or tea. The front and back yards feature grassy lawns with fountains, creating an inviting atmosphere for lounging or entertaining. Additional amenities include generous guest rooms, large windows throughout providing an abundance of natural sunlight, American walnut hardwood floors, three gas fireplaces, laundry space, two new tankless water heaters, two car garage with bonus driveway parking, and so much more! Move-in ready or re-imagine to cater to your needs, this home has the potential to suit a variety of lifestyles. In a highly coveted locale, this property provides seamless access to Sunset Blvd. and the best Brentwood has to offer! Available now- Flexible lease terms
-
5BEDS
-
0.61ACRES
-
4BATHS
-
21/2 BATHS
School Ratings & Info
Description
Welcome to 941 N Norman Place, nestled in the heart of prestigious Brentwood. This beautiful Italian-style home offers a sophisticated living experience across 4,508 sqft. Situated among the trees including mature oak trees and lush greenery, the property exudes tranquility with its serene surroundings and private location. Cook to your heart's content in the elegant kitchen with a vaulted ceiling, ample cabinetry, SubZero fridge, downdraft oven, Viking dishwasher, eat-in island, bay window nook, dining area and sliding glass doors to one of the many outdoor living spaces where you can relish any meal al fresco. At day's end, unwind in the sprawling primary suite with a romantic fireplace, sliding glass doors to a private balcony where you can enjoy Getty views, walk-in closet and ensuite bath. One of the home's most notable features is the newly built 1,200 sqft addition. This space can serve as a private office or separate living quarters, complete with its own entrance, living room with fireplace, powder room, fully-equipped kitchen with high-end appliances, spacious bedroom, balcony, walk-in closet, and spa-like bath. Immerse yourself in breathtaking views of the Getty Museum from this hillside retreat. A charming gazebo nestled among the trees offers a serene spot to relax and enjoy the scenery with a coffee or tea. The front and back yards feature grassy lawns with fountains, creating an inviting atmosphere for lounging or entertaining. Additional amenities include generous guest rooms, large windows throughout providing an abundance of natural sunlight, American walnut hardwood floors, three gas fireplaces, laundry space, two new tankless water heaters, two car garage with bonus driveway parking, and so much more! Move-in ready or re-imagine to cater to your needs, this home has the potential to suit a variety of lifestyles. In a highly coveted locale, this property provides seamless access to Sunset Blvd. and the best Brentwood has to offer! Available now- Flexible lease terms
Based on information from California Regional Multiple Listing Service, Inc. as of 2026-10-07T20:33:58.963. This information is for your personal, non-commercial use and may not be used for any purpose other than to identify prospective properties you may be interested in purchasing. Display of MLS data is deemed reliable but is not guaranteed accurate by the MLS or The Stefanie Angel Team | Keller Williams Victor Valley. Licensed in the State of California, USA.