


Description
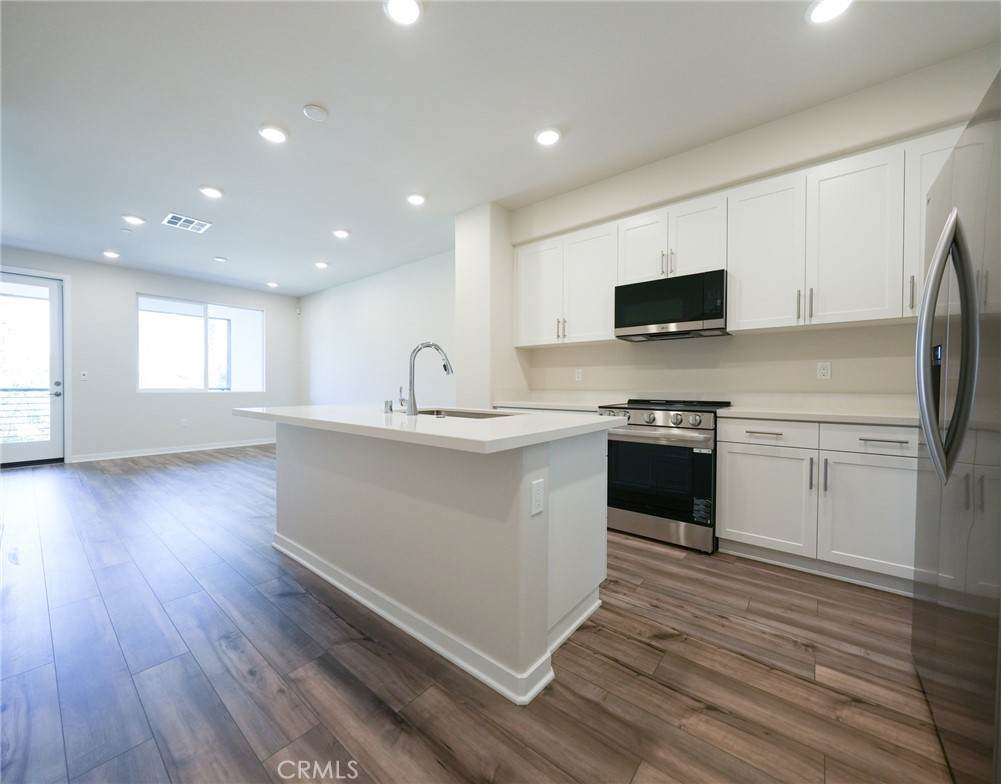
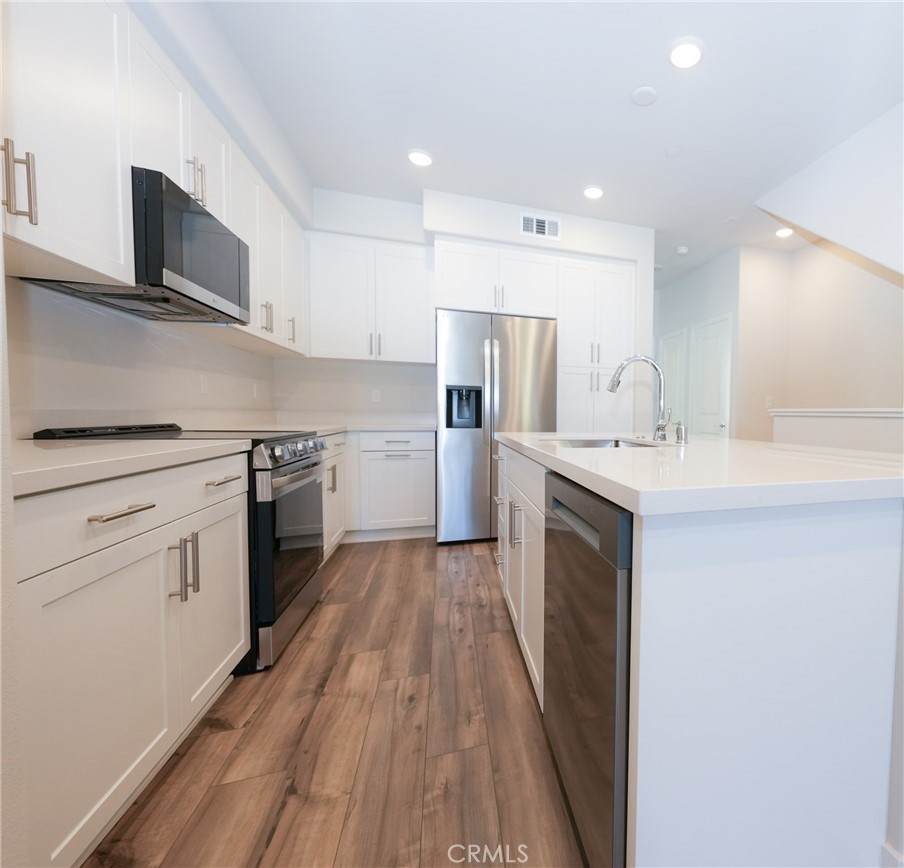
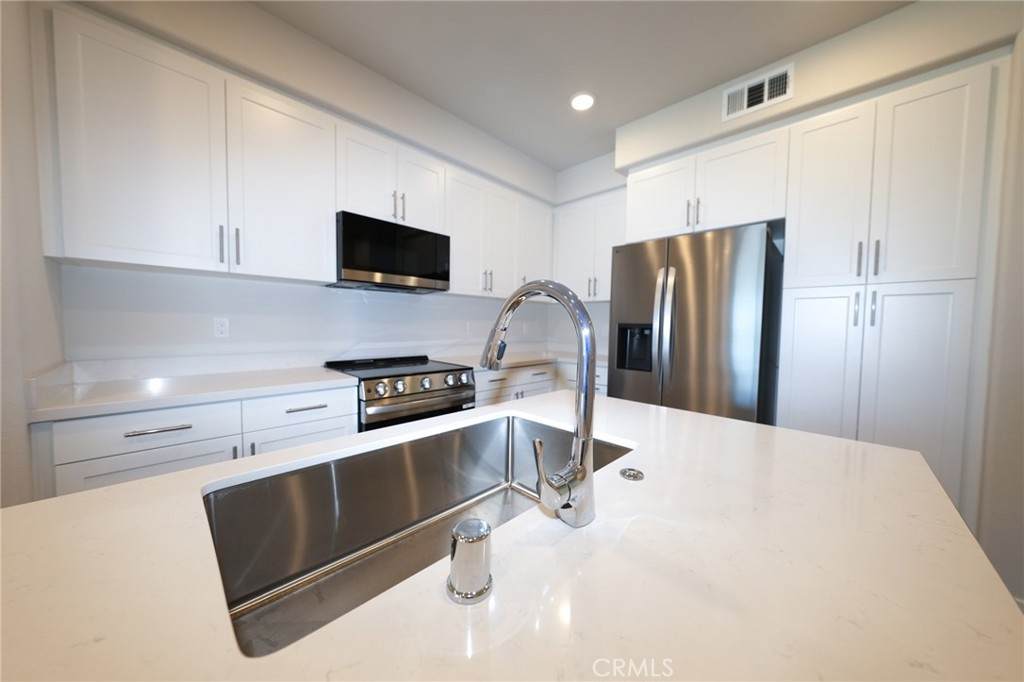
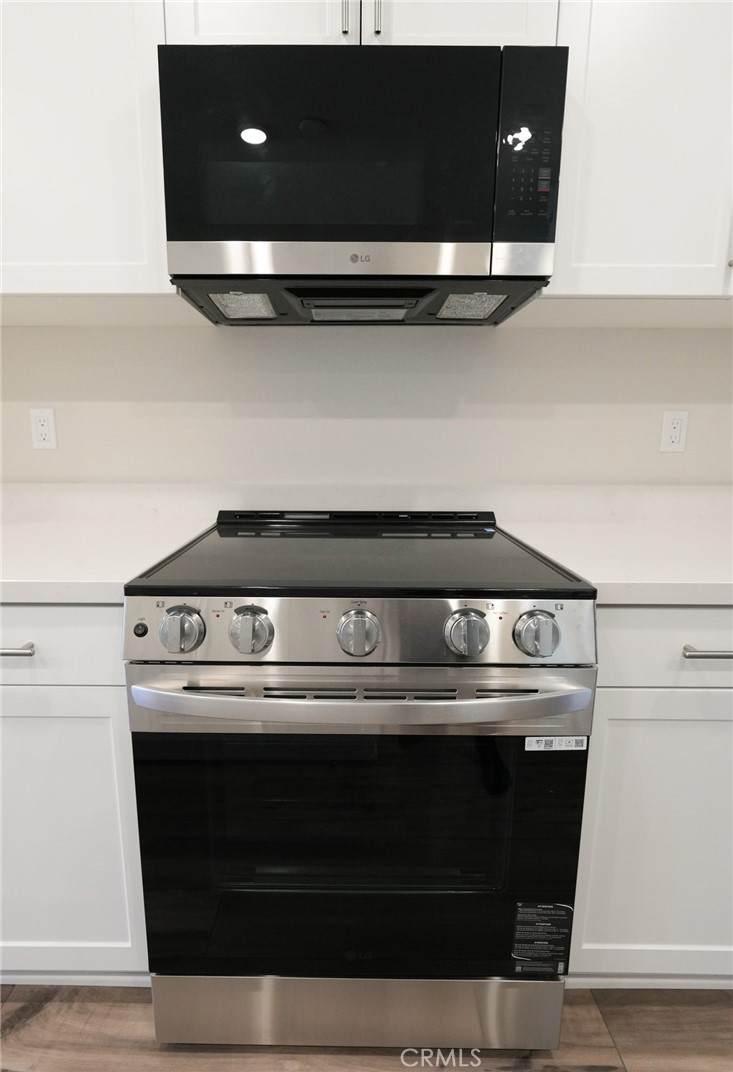
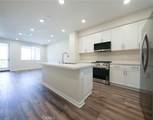
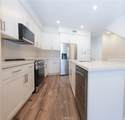
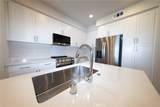
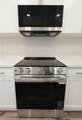
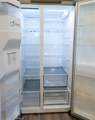
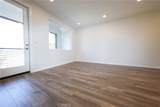
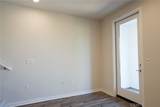
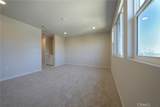
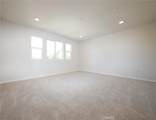
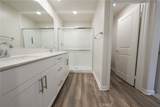
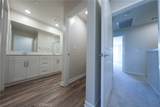
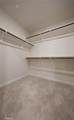
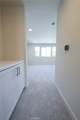
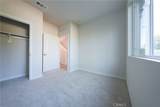
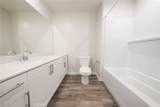
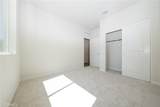
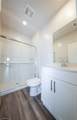
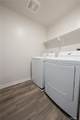
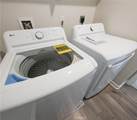
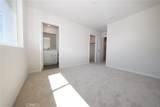
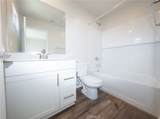
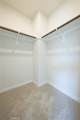
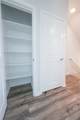
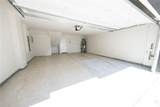
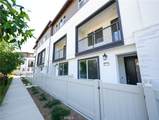
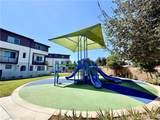
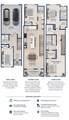
Welcome to your brand-new home in the private gated Sagecrest Community, just minutes from the Mall/Galleria, shopping, dining, and entertainment.This contemporary tri-level residence offers a well-designed and highly versatile floor plan with 4 bedrooms, 4 bathrooms, and a 2-car attached garage. The first floor features a private bedroom with a full bathroom and patio—an ideal space for guests, multigenerational living, or a private home office.The main living level is designed for both everyday comfort and entertaining, featuring an open-concept kitchen with crisp white cabinetry, tile backsplash, quartz countertops, brand-new appliances, and a seamless connection to the dining area and spacious great room. The living space extends to a private balcony, creating an inviting indoor-outdoor setting. An additional bedroom and full bathroom on this level provide even greater flexibility.Upstairs, the spacious owner's suite offers a walk-in closet and private en-suite bathroom, while the fourth bedroom also features its own en-suite full bath and walk-in closet. A conveniently located upper-level laundry room completes the thoughtfully planned layout. With two private en-suite bedrooms and four bathrooms in total, the home provides exceptional privacy and functionality.Enjoy the added benefit of solar power, which can help lower monthly electricity costs while supporting a more energy-efficient lifestyle. Smart-home features include thermostats, a security system, and controls accessible through an in-home tablet or remotely by phone. The garage is pre-wired for an EV charger, making it ready for today's electric-vehicle lifestyle.Residents of Sagecrest enjoy a gated community setting with amenities including playgrounds, shaded gathering areas, barbecue areas, and beautifully maintained common spaces.
-
4BEDS
-
N/AACRES
-
4BATHS
-
01/2 BATHS
School Information
Description
Welcome to your brand-new home in the private gated Sagecrest Community, just minutes from the Mall/Galleria, shopping, dining, and entertainment.This contemporary tri-level residence offers a well-designed and highly versatile floor plan with 4 bedrooms, 4 bathrooms, and a 2-car attached garage. The first floor features a private bedroom with a full bathroom and patio—an ideal space for guests, multigenerational living, or a private home office.The main living level is designed for both everyday comfort and entertaining, featuring an open-concept kitchen with crisp white cabinetry, tile backsplash, quartz countertops, brand-new appliances, and a seamless connection to the dining area and spacious great room. The living space extends to a private balcony, creating an inviting indoor-outdoor setting. An additional bedroom and full bathroom on this level provide even greater flexibility.Upstairs, the spacious owner's suite offers a walk-in closet and private en-suite bathroom, while the fourth bedroom also features its own en-suite full bath and walk-in closet. A conveniently located upper-level laundry room completes the thoughtfully planned layout. With two private en-suite bedrooms and four bathrooms in total, the home provides exceptional privacy and functionality.Enjoy the added benefit of solar power, which can help lower monthly electricity costs while supporting a more energy-efficient lifestyle. Smart-home features include thermostats, a security system, and controls accessible through an in-home tablet or remotely by phone. The garage is pre-wired for an EV charger, making it ready for today's electric-vehicle lifestyle.Residents of Sagecrest enjoy a gated community setting with amenities including playgrounds, shaded gathering areas, barbecue areas, and beautifully maintained common spaces.
Based on information from California Regional Multiple Listing Service, Inc. as of 2026-10-08T20:34:39.74. This information is for your personal, non-commercial use and may not be used for any purpose other than to identify prospective properties you may be interested in purchasing. Display of MLS data is deemed reliable but is not guaranteed accurate by the MLS or The Stefanie Angel Team | Keller Williams Victor Valley. Licensed in the State of California, USA.