






















Description
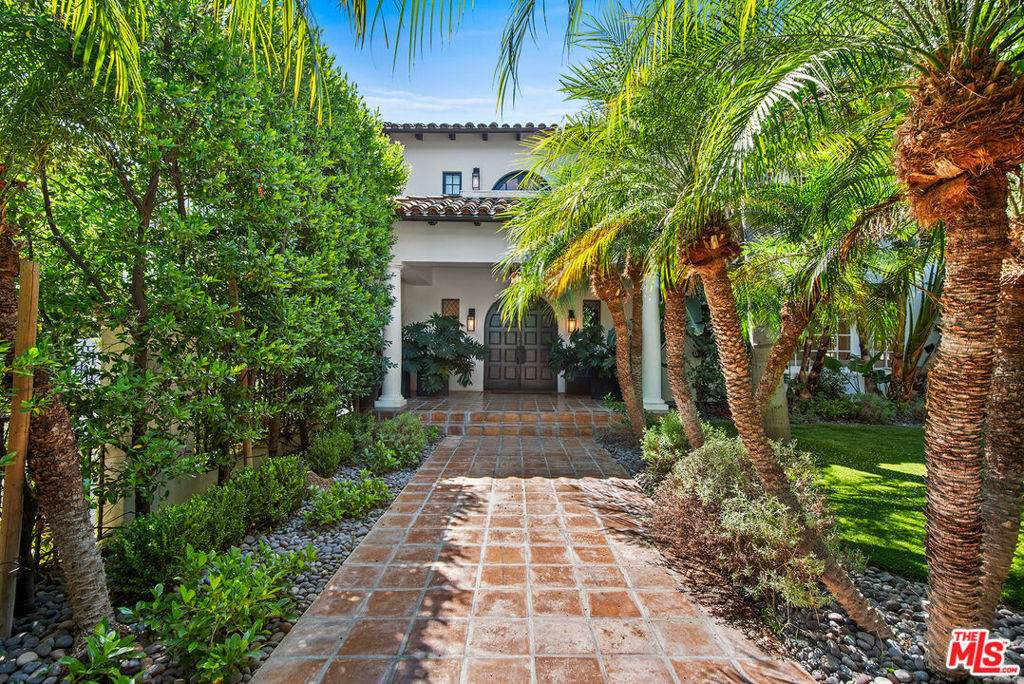
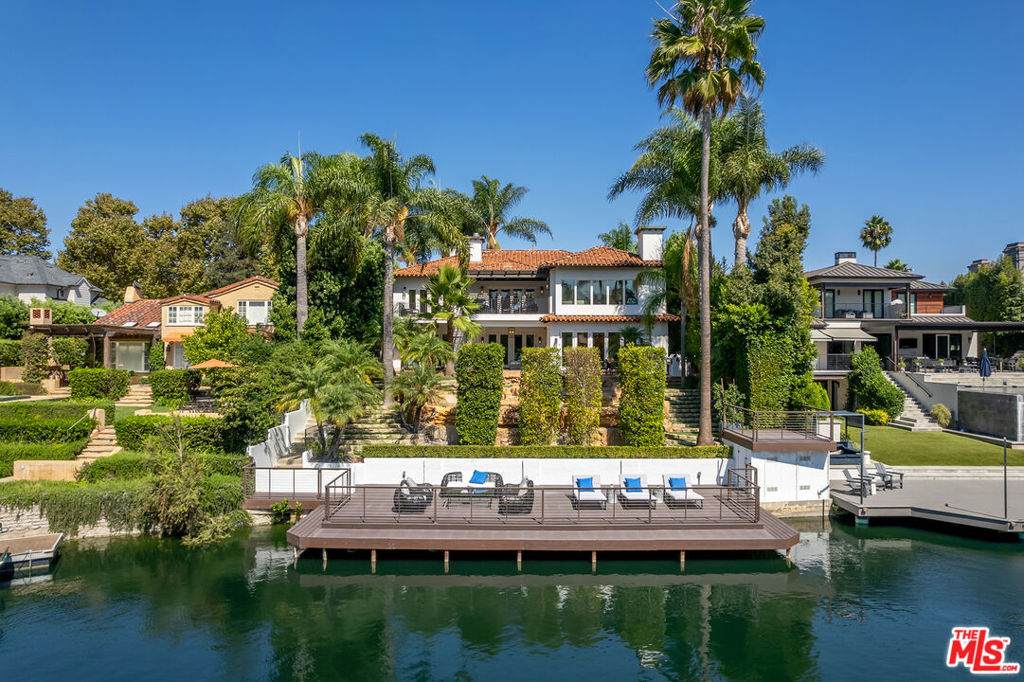
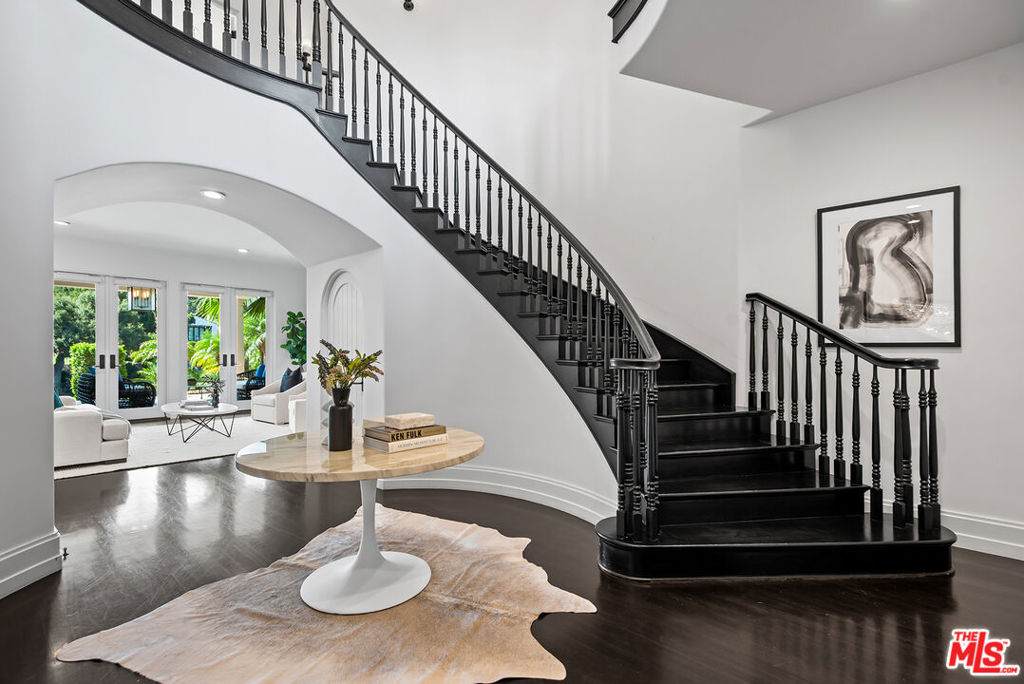
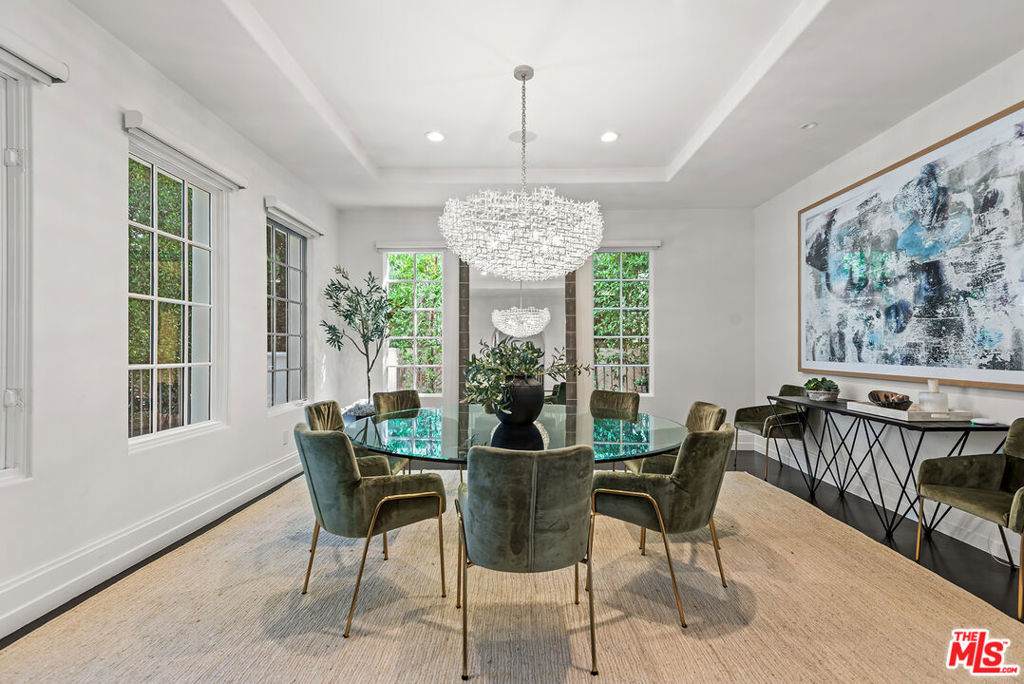
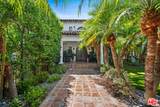
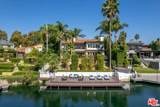
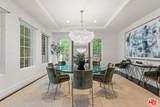
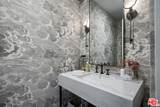
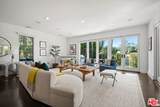
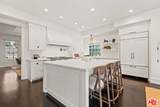
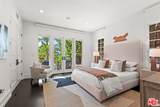
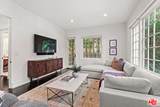
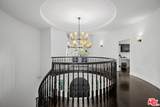
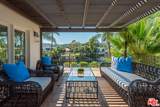
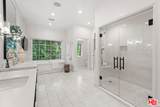
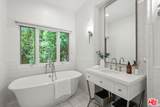
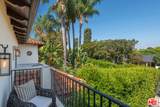
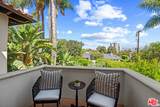
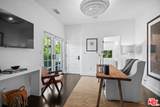
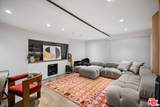
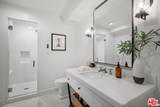
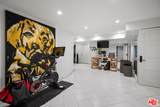
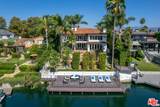
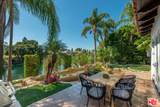
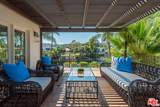
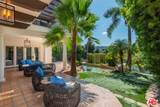
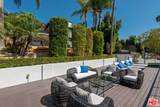
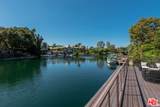
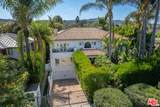
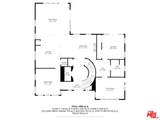
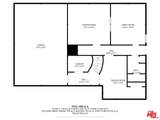
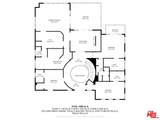
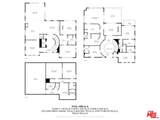
Welcome to this stunning Toluca Lake Spanish custom-designed home, meticulously crafted in 2000, nestled on the highly coveted lake. This extraordinary residence is bathed in natural light and offers breathtaking views of the serene lake. Tucked behind mature trees and lush landscaping, this ultra-private, fully gated estate epitomizes luxury living on the water's edge. A grand spiral staircase welcomes you, setting the tone for style, sophistication and a retreat-like lifestyle. The foyer leads to a formal dining room, perfect for hosting memorable holiday gatherings, is complemented by a chic powder room for guests. The chef's kitchen is a culinary dream, featuring a marble island, La Cornue range, premium appliances, and a pantry. It seamlessly opens to a spacious family room with a cozy fireplace and glass doors that frame stunning views of the backyard, pool, and lake. The main level also includes a guest ensuite bedroom with patio access and an additional versatile room ideal for a den, office, or potential 6th bedroom. Ascend to the second floor to discover a luxurious primary suite, complete with an ensuite bathroom, walk-in closets, and a private balcony offering spectacular lake and mountain vistas. Three additional ensuite bedrooms provide comfort and privacy for family and guests. The basement is an entertainment haven, boasting a state-of-the-art theater, a gym with a steam shower, a bathroom with pool access, and a spacious garage accommodating up to six cars. For music enthusiasts, the opportunity to reinstall a professional recording studio once home to a chart-topping pop star awaits. Laundry room is on this level too. Indulge in the tropical retreat that is perfect for indoor/outdoor entertaining with a beautiful pool/spa, a grassy area, outdoor grill, deck and a private dock. Whether watching the sunset, taking a leisurely boat ride, or enjoying fireworks during holiday celebrations, this home offers a lifestyle of unparalleled luxury. It's incredibly rare to find such a private retreat of this caliber on the water's edge-----a home that offers more than just a place to live, but a way of life.
-
5BEDS
-
0.37ACRES
-
7BATHS
-
01/2 BATHS
School Ratings & Info
Description
Welcome to this stunning Toluca Lake Spanish custom-designed home, meticulously crafted in 2000, nestled on the highly coveted lake. This extraordinary residence is bathed in natural light and offers breathtaking views of the serene lake. Tucked behind mature trees and lush landscaping, this ultra-private, fully gated estate epitomizes luxury living on the water's edge. A grand spiral staircase welcomes you, setting the tone for style, sophistication and a retreat-like lifestyle. The foyer leads to a formal dining room, perfect for hosting memorable holiday gatherings, is complemented by a chic powder room for guests. The chef's kitchen is a culinary dream, featuring a marble island, La Cornue range, premium appliances, and a pantry. It seamlessly opens to a spacious family room with a cozy fireplace and glass doors that frame stunning views of the backyard, pool, and lake. The main level also includes a guest ensuite bedroom with patio access and an additional versatile room ideal for a den, office, or potential 6th bedroom. Ascend to the second floor to discover a luxurious primary suite, complete with an ensuite bathroom, walk-in closets, and a private balcony offering spectacular lake and mountain vistas. Three additional ensuite bedrooms provide comfort and privacy for family and guests. The basement is an entertainment haven, boasting a state-of-the-art theater, a gym with a steam shower, a bathroom with pool access, and a spacious garage accommodating up to six cars. For music enthusiasts, the opportunity to reinstall a professional recording studio once home to a chart-topping pop star awaits. Laundry room is on this level too. Indulge in the tropical retreat that is perfect for indoor/outdoor entertaining with a beautiful pool/spa, a grassy area, outdoor grill, deck and a private dock. Whether watching the sunset, taking a leisurely boat ride, or enjoying fireworks during holiday celebrations, this home offers a lifestyle of unparalleled luxury. It's incredibly rare to find such a private retreat of this caliber on the water's edge-----a home that offers more than just a place to live, but a way of life.
Based on information from California Regional Multiple Listing Service, Inc. as of 2026-10-09T18:44:39.913. This information is for your personal, non-commercial use and may not be used for any purpose other than to identify prospective properties you may be interested in purchasing. Display of MLS data is deemed reliable but is not guaranteed accurate by the MLS or The Stefanie Angel Team | Keller Williams Victor Valley. Licensed in the State of California, USA.